This custom built home in Elizabethton offers you more than you typically see from new construction on the market. The decisions in this build that went above and beyond the norm are both seen and unseen. Pulling into the driveway, you will see a beautiful, one level farmhouse with clean design and a mountain backdrop that will leave you enamored. Walking into the home, you are greeted by a large open living area with cozy fireplace. The soaring 10' ceilings that continue throughout add an extra level of allure and the continuous flooring gives the home a seamless flow. An open dining area and stunning kitchen are found just beyond in this open floor plan design. The kitchen leaves nothing to be desired with simple yet striking finishes and high end appliances. French doors off the back lead to a 16 x 20 poured concrete patio with full footers if enclosing for a sunroom is in your plans. Considering the mountain views off this spot, they very well may be! Back inside, a large pantry and half bathroom are located conveniently in this main area. Winding down the hallway, you find the Primary bedroom with large walk-in closet with full custom closet system. An en suite Primary bathroom offers double vanities with pre-lit mirrors, walk-in tiled shower and deep soaking tub. Continuing down the hallway, another sizable bedroom with custom closet system is located. The third bedroom is found just beyond and also has an en suite bathroom and custom closet! The laundry/mudroom is the last room before entering the oversized, 18x24 single car garage with utility room. A carport is off the garage for an extra covered parking option. Tucked on 1.18 acres, this location will bring you the peaceful setting you desire. Not obvious to the eye but equally important is knowing that extra measures were taken in this build like the 2x6 exterior walls. These owners built for themselves and now you can benefit from their thorough decisions! Come see this stunner yourself.
New construction
Price cut: $11.5K (6/27)
$463,500
137 Crestview Dr, Elizabethton, TN 37643
3beds
1,835sqft
Single Family Residence, Residential
Built in 2026
1.18 Acres Lot
$460,200 Zestimate®
$253/sqft
$-- HOA
What's special
- 94 days |
- 1,394 |
- 93 |
Zillow last checked:
Listing updated:
Listed by:
Lauren Clemson 423-202-0960,
Property Executives Johnson City 423-952-0226
Source: TVRMLS,MLS#: 9994111
Facts & features
Interior
Bedrooms & bathrooms
- Bedrooms: 3
- Bathrooms: 3
- Full bathrooms: 2
- 1/2 bathrooms: 1
Heating
- Heat Pump
Cooling
- Central Air
Appliances
- Included: Dishwasher, Electric Range, Microwave, Refrigerator
- Laundry: Electric Dryer Hookup, Washer Hookup
Features
- Kitchen Island, Open Floorplan, Pantry, Walk-In Closet(s)
- Flooring: Luxury Vinyl
- Windows: Insulated Windows
- Basement: Crawl Space
- Number of fireplaces: 1
- Fireplace features: Living Room
Interior area
- Total structure area: 1,835
- Total interior livable area: 1,835 sqft
Property
Parking
- Total spaces: 2
- Parking features: Attached, Carport, Concrete, Garage Door Opener
- Garage spaces: 1
- Carport spaces: 1
- Covered spaces: 2
Features
- Levels: One
- Stories: 1
- Patio & porch: Front Porch, Rear Patio
- Has view: Yes
- View description: Mountain(s)
Lot
- Size: 1.18 Acres
- Dimensions: 247 x 190 x 252 x 40 x 3 x 230
- Topography: Cleared, Level, Sloped
Details
- Parcel number: 042 248.03
- Zoning: residential
Construction
Type & style
- Home type: SingleFamily
- Architectural style: Farmhouse
- Property subtype: Single Family Residence, Residential
Materials
- Vinyl Siding
- Roof: Shingle
Condition
- New Construction
- New construction: Yes
- Year built: 2026
Utilities & green energy
- Sewer: Septic Tank
- Water: Public
Community & HOA
Community
- Subdivision: Not In Subdivision
HOA
- Has HOA: No
Location
- Region: Elizabethton
Financial & listing details
- Price per square foot: $253/sqft
- Date on market: 4/18/2026
- Listing terms: Cash,Conventional,VA Loan
Estimated market value
$460,200
$437,000 - $483,000
$2,405/mo
Price history
| Date | Event | Price |
|---|---|---|
| 6/27/2026 | Price change | $463,500-2.4%$253/sqft |
Source: TVRMLS #9994111 Report a problem | ||
| 6/6/2026 | Price change | $475,000-4.6%$259/sqft |
Source: TVRMLS #9994111 Report a problem | ||
| 5/15/2026 | Price change | $498,000-3.9%$271/sqft |
Source: TVRMLS #9994111 Report a problem | ||
| 5/4/2026 | Price change | $518,000-4.1%$282/sqft |
Source: TVRMLS #9994111 Report a problem | ||
| 4/18/2026 | Listed for sale | $539,900$294/sqft |
Source: TVRMLS #9994111 Report a problem | ||
Public tax history
Tax history is unavailable.
Monthly payment
Est. payment
Payment breakdown
Explore the cost of this home by adjusting the details. Changes won't be saved.Climate risks
Neighborhood: 37643
Nearby schools
GreatSchools rating
- 7/10Valley Forge Elementary SchoolGrades: PK-5Distance: 2.7 mi
- 4/10Hunter Elementary SchoolGrades: K-8Distance: 2.7 mi
- 4/10Unaka High SchoolGrades: 9-12Distance: 3.6 mi
Schools provided by the listing agent
- Elementary: Hunter
- Middle: Hunter
- High: Unaka
Source: TVRMLS. This data may not be complete. We recommend contacting the local school district to confirm school assignments for this home.
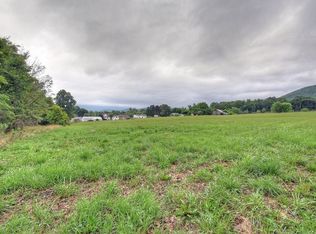
- $--1.57 AcresCrestview Dr, Elizabethton, TN 37643Off Market
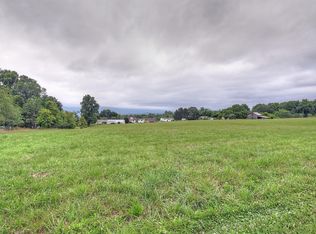
- $--3.3 AcresWoodland Rd, Elizabethton, TN 37643Off Market
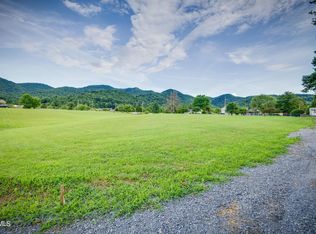
- $65,0001.18 AcresTwisted Ridges Rd, Elizabethton, TN 37643Sold
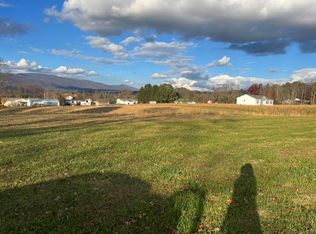
- $--1.18 AcresCrestview Dr, Elizabethton, TN 37643Off Market
- $157,700-- bd1 ba1.5k sqft121 Crestline Dr, Elizabethton, TN 37643Off Market
- $5,2001.18 AcresCrestview Dr, Elizabethton, TN 37643Off Market
- $318,4003 bd2 ba1.8k sqft130 Crestview Dr, Elizabethton, TN 37643Off Market
- $10,300-- bd-- ba-- sqft143 Crestview Dr, Elizabethton, TN 37643Off Market
A local agent can set up tours, give advice and negotiate with sellers.
A local lender can help you make sure your offer is ready when you are.
Similar homes
- $489,9003 bd2 ba1.8k sqft453 Wilbur Dam Rd, Elizabethton, TN 37643For Sale
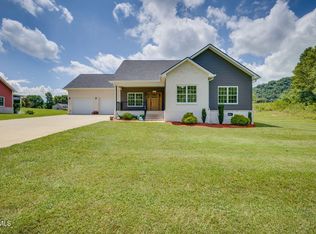 MLS ID #9998024, Nathan Bradley. TVRMLS
 - $459,9004 bd4 ba2.5k sqft1113 Berry Rd, Elizabethton, TN 37643For Sale
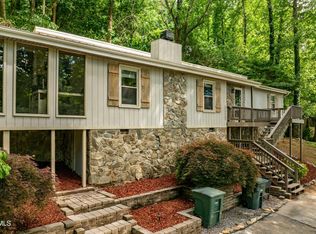 MLS ID #9996982, Sharron Saidla. TVRMLS
 - $424,5003 bd3 ba1.6k sqft148 Whitson Dr, Elizabethton, TN 37643New Construction
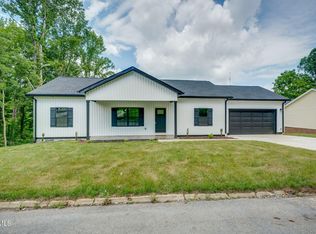 MLS ID #9993647, Travis Royston. TVRMLS
 - $399,0004 bd2 ba2.2k sqft604 Bravo St, Elizabethton, TN 37643For Sale
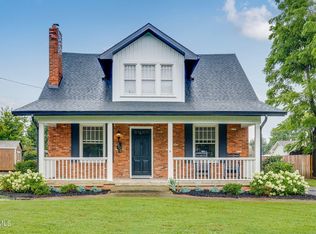 MLS ID #9991652, Laura Holtsclaw. TVRMLS
 - $270,0003 bd2 ba1.6k sqft146 Ollie Collins Rd, Elizabethton, TN 37643For SaleMLS ID #9996735, Kelly Moran. TVRMLS
- $334,9003 bd2 ba1.5k sqft220 Old Siam Rd, Elizabethton, TN 37643For SaleMLS ID #9997197, Libby Stout Hoilman. TVRMLS
- $539,9002 bd2 ba1.9k sqft1385 Gap Creek Rd, Elizabethton, TN 37643New ConstructionMLS ID #9997587, Lauren Clemson. TVRMLS
- $379,0003 bd2 ba1.2k sqft103 Commodore Ave, Elizabethton, TN 37643For SaleMLS ID #9997321, Layla Wright. TVRMLS
- $339,0003 bd2 ba1.2k sqft1735 Southside Rd, Elizabethton, TN 37643For SaleMLS ID #9993287, Gemma Mottern. TVRMLS
- $305,0003 bd2 ba1.4k sqft263 Big Springs Rd, Elizabethton, TN 37643For SaleMLS ID #9998097, Logan Shipley. TVRMLS
- $327,5003 bd2 ba1.4k sqft133 Admiral Ave, Elizabethton, TN 37643For SaleMLS ID #9997149, Tiara Szczepan. TVRMLS
- $409,9003 bd3 ba2.1k sqft6822 Wildlife Cir, Piney Flats, TN 37686For SaleMLS ID #9998378, Adam Evans. TVRMLS
- $495,0003 bd3 ba1.6k sqft545 J A Hodge Rd, Piney Flats, TN 37686For SaleMLS ID #9995642, Dylan Holly. TVRMLS
- $439,9004 bd3 ba2.2k sqft200 Tiffany Rd, Bristol, TN 37620For SaleMLS ID #9997966, Cody Davenport. TVRMLS
- $449,9003 bd3 ba1.9k sqft353 County Farm Rd, Jonesborough, TN 37659For SaleMLS ID #9993649, Tammy Coffey. TVRMLS
- $425,0002 bd2 ba1.2k sqft289 Myrtle Dr, Butler, TN 37640For SaleMLS ID #9993639, Alexis P Greene. TVRMLS
- $489,0003 bd3 ba2.2k sqft440 Lakeshore Rd, Bluff City, TN 37618For SaleMLS ID #9996105, Kathy Michels. TVRMLS
- $375,0003 bd3 ba2k sqft186 Raspberry Ridge Rd, Johnson City, TN 37601For SaleMLS ID #9995310, Dale Slivka. TVRMLS
- $525,0003 bd2 ba2.2k sqft406 Grovemont Pl, Piney Flats, TN 37686For SaleMLS ID #9997056, Andy Phillips. TVRMLS
- $589,0003 bd2 ba2k sqft249 Princeton Gdns, Johnson City, TN 37601For SaleMLS ID #9998420, Gregory Cox. TVRMLS
