Your country oasis awaits at this 3BR/3BA log cabin, sitting on over 6 acres in Augusta County. If privacy and a cozy vibe are what you are looking for then this is the place for you. With beautifully manicured outdoor spaces there is plenty of room for pets, relaxing and entertaining friends and family. The large 30x40, six car garage provides plenty of space for collectible cars or a hobby shop. Inside you are greeted with warm pine floors and a wood stove in the living room for an authentic cozy cabin feel as well as a backup heating source. The open floor plan in the living and dining areas have an easy flow for everyday life. There is also a bedroom and full bath on this level perfect for guests or as the primary suite. The second story has two master suites complete with their own private full bathrooms, giving privacy and convenience to you and your guests. There is plenty of room for everyone to spread out with the basement den that boasts a stone covered gas logs fireplace and exit to the yard area. Live like you're on vacation every day while being only 15-20 minutes from Staunton. Make this your new home and enjoy the privacy, relaxation and convenience it has to offer.
Closed
$485,000
137 Crestwood Dr, Churchville, VA 24421
3beds
1,725sqft
Single Family Residence
Built in 1981
6.08 Acres Lot
$487,500 Zestimate®
$281/sqft
$2,089 Estimated rent
Home value
$487,500
$453,000 - $527,000
$2,089/mo
Zestimate® history
Owner options
List your home for rent
$2,089/mo
Rent Zestimate®
Find your next renter with Zillow Rental Manager. Plus, with online applications, you can quickly screen prospective tenants – for free.
$2,089/mo
Rent Zestimate®
Refinance and save
$3,077/mo
Est. payment
Refinancing to a lower rate could help reduce your monthly payments and save thousands over the life of the loan.
$3,077/mo
Est. payment
Explore your selling options
Work with a Zillow partner agent
Leverage their expertise and Zillow's premium Showcase listings to get your home seen by more buyers.
Get startedList with your own agent
Get your home in front of millions of buyers by listing it on Zillow.
Learn how to do itSell it yourself
Take full control of how buyers see your home on Zillow by listing For Sale by Owner (FSBO).
List your homeWhat's special
Warm pine floorsBeautifully manicured outdoor spaces
Zillow last checked:
Listing updated:
Listed by:
JASON HARRIS REAL ESTATE TEAM 540-280-6362,
KW COMMONWEALTH
Bought with:
MELODY HAYES, 225221141
REAL BROKER LLC
Source: CAAR,MLS#: 675681 Originating MLS: Greater Augusta Association of Realtors Inc
Originating MLS: Greater Augusta Association of Realtors IncFacts & features
Interior
Bedrooms & bathrooms
- Bedrooms: 3
- Bathrooms: 3
- Full bathrooms: 3
- Main level bathrooms: 1
- Main level bedrooms: 1
Rooms
- Room types: Bathroom, Bedroom, Den, Dining Room, Full Bath, Kitchen, Living Room
Primary bedroom
- Level: Second
Bedroom
- Level: First
Bedroom
- Level: Second
Primary bathroom
- Level: Second
Bathroom
- Level: First
Bathroom
- Level: Second
Den
- Level: Basement
Dining room
- Level: First
Kitchen
- Level: First
Living room
- Level: First
Heating
- Heat Pump, Wood
Cooling
- Central Air
Features
- Primary Downstairs
- Flooring: Wood
- Basement: Full,Partially Finished,Sump Pump,Walk-Out Access
- Number of fireplaces: 1
- Fireplace features: One, Gas Log, Stone
Interior area
- Total structure area: 3,368
- Total interior livable area: 1,725 sqft
- Finished area above ground: 1,365
- Finished area below ground: 360
Property
Parking
- Total spaces: 6
- Parking features: Detached, Electricity, Garage
- Garage spaces: 6
Lot
- Size: 6.08 Acres
- Features: Secluded, Wooded
Details
- Parcel number: 35C15
- Zoning description: RR Rural Residential
Construction
Type & style
- Home type: SingleFamily
- Architectural style: Cabin,Log Home
- Property subtype: Single Family Residence
Materials
- Stick Built
- Foundation: Block
Condition
- New construction: No
- Year built: 1981
Utilities & green energy
- Sewer: Conventional Sewer
- Water: Private, Well
- Utilities for property: Satellite Internet Available
Community & HOA
Community
- Subdivision: CRESTWOOD
HOA
- Has HOA: Yes
- Amenities included: None
- Services included: Road Maintenance
- HOA fee: $250 annually
Location
- Region: Churchville
Financial & listing details
- Price per square foot: $281/sqft
- Tax assessed value: $418,800
- Annual tax amount: $2,178
- Date on market: 4/10/2026
- Cumulative days on market: 31 days
- Exclusions: Lift in garage does not convey
Price history
| Date | Event | Price |
|---|---|---|
| 7/22/2026 | Sold | $485,000-3%$281/sqft |
Source:  CAAR #675681 Report a problem CAAR #675681 Report a problem | ||
| 5/11/2026 | Pending sale | $499,900$290/sqft |
Source: CAAR #675681 Report a problem | ||
| 4/11/2026 | Listed for sale | $499,900-2.9%$290/sqft |
Source: CAAR #675681 Report a problem | ||
| 11/25/2025 | Listing removed | $515,000$299/sqft |
Source: CAAR #668779 Report a problem | ||
| 10/22/2025 | Price change | $515,000-1.9%$299/sqft |
Source: CAAR #668779 Report a problem | ||
| 10/15/2025 | Price change | $525,000-2.8%$304/sqft |
Source: CAAR #668779 Report a problem | ||
| 10/2/2025 | Price change | $540,000-1.8%$313/sqft |
Source: CAAR #668779 Report a problem | ||
| 9/6/2025 | Listed for sale | $550,000+115.8%$319/sqft |
Source: CAAR #668779 Report a problem | ||
| 4/4/2012 | Sold | $254,900$148/sqft |
Source: Public Record Report a problem | ||
Public tax history
| Year | Property taxes | Tax assessment |
|---|---|---|
| 2025 | $2,178 | $418,800 |
| 2024 | $2,178 +11.7% | $418,800 +35.3% |
| 2023 | $1,950 | $309,500 |
| 2022 | $1,950 | $309,500 |
| 2021 | $1,950 | $309,500 |
| 2020 | $1,950 | $309,500 |
| 2019 | $1,950 -33.6% | $309,500 +5.4% |
| 2018 | $2,937 +72.4% | $293,743 |
| 2017 | $1,703 | $293,743 |
| 2016 | -- | $293,743 |
| 2015 | -- | $293,743 |
| 2014 | -- | $293,743 +4.3% |
| 2013 | -- | $281,600 +7.3% |
| 2012 | -- | $262,400 |
| 2010 | -- | $262,400 |
| 2009 | -- | $262,400 |
Find assessor info on the county website
Neighborhood: 24421
Nearby homes
- $384,6003 bd2 ba1.4k sqft131 Crestwood Dr, Churchville, VA 24421Off Market
- $358,4002 bd1 ba1.2k sqft138 Crestwood Dr, Churchville, VA 24421Off Market
- $446,5003 bd2 ba3.1k sqft217 Union Church Rd, Churchville, VA 24421Off Market
- $350,0003 bd2 ba2k sqft104 Crestwood Dr, Churchville, VA 24421Sold
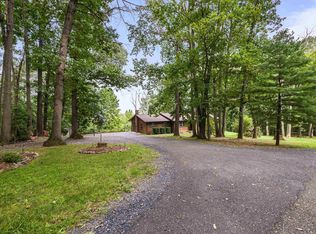
- $521,1003 bd2 ba1.7k sqft113 Crestwood Dr, Churchville, VA 24421Off Market
- $344,6003 bd1 ba1.3k sqft195 Union Church Rd, Churchville, VA 24421Off Market
- $58,800-- bd-- ba-- sqft240 Union Church Rd, Churchville, VA 24421Off Market
- $115,100-- bd-- ba-- sqft244 Union Church Rd, Churchville, VA 24421Off Market
Nearby schools
GreatSchools rating
- 4/10North River Elementary SchoolGrades: PK-5Distance: 5.9 mi
- 4/10S Gordon Stewart Middle SchoolGrades: 6-8Distance: 7 mi
- 6/10Buffalo Gap High SchoolGrades: 9-12Distance: 6.7 mi
Schools provided by the listing agent
- Elementary: Churchville
- Middle: Buffalo Gap
- High: Buffalo Gap
Source: CAAR. This data may not be complete. We recommend contacting the local school district to confirm school assignments for this home.


Get pre-qualified for a loan
At Zillow Home Loans, we can pre-qualify you in as little as 5 minutes with no impact to your credit score.An equal housing lender. NMLS #10287.
- Virginia
- Augusta County
- Churchville
- 24421
- 137 Crestwood Dr
Nearby cities
Nearby zip codes
Other Churchville Topics
