Welcome to 137 Crystal Oak Drive! Don't miss your opportunity to live in the highly-sought-after community of Crystal Cove! This tastefully updated home offers 3 bedrooms, 2 baths and a 2-car garage situated on a corner lot. Home features include a Newer Roof 2021, exterior paint 2022, HVAC 2021, gutters 2021, Water heater 2017 and beautiful luxury vinyl flooring that runs throughout most of the home with 6 inch baseboards. A stunning key west style kitchen with granite counter tops and stainless steel appliances with breakfast bar open to the living area is pefect for entertaining. The Master bedroom has a remodeled en-suite with dual sinks, a separate shower, garden tub, private toilet room! (yes the fab five) Both guest rooms comes complete withwalk in closets and one is set up as a guest room/office complete with a desk and Murphy bed, plenty of space for guests or working from home. The interior laundry room has 42 inch upper and lower cabinetry and counter space making laundry day a breeze. Outside, relax in your screened in patio overlooking the serene landscaping, enjoy the pineapple plants, peach tree and blueberries bush or just enjoy some fresh air in your fully fenced backyard. You will be just minutes from I-4, Downtown Deland, Stetson College, dining, and so much more. Be sure to schedule your showing before its too late!!
Sold for $410,000
$410,000
137 CRYSTAL OAK DRIVE, DELAND, FL 32720
3beds
2,337sqft
Single Family Residence
Built in 2003
9,976 Square Feet Lot
$410,200 Zestimate®
$175/sqft
$2,325 Estimated rent
Home value
$410,200
$390,000 - $431,000
$2,325/mo
Zestimate® history
Owner options
List your home for rent
$2,325/mo
Rent Zestimate®
Find your next renter with Zillow Rental Manager. Plus, with online applications, you can quickly screen prospective tenants – for free.
$2,325/mo
Rent Zestimate®
Refinance and save
$2,846/mo
Est. payment
Refinancing to a lower rate could help reduce your monthly payments and save thousands over the life of the loan.
$2,846/mo
Est. payment
Explore your selling options
Work with a Zillow partner agent
Leverage their expertise and Zillow's premium Showcase listings to get your home seen by more buyers.
Get startedList with your own agent
Get your home in front of millions of buyers by listing it on Zillow.
Learn how to do itSell it yourself
Take full control of how buyers see your home on Zillow by listing For Sale by Owner (FSBO).
List your homeWhat's special
Remodeled en - suiteGuest roomsBreakfast barGranite counter topsGuest roomGarden tubCorner lot
Zillow last checked:
Listing updated:
Listed by:
Jenny Varrasse 386-837-6343,
CHARLES RUTENBERG REALTY ORLANDO 407-622-2122
Bought with:
Christy Lombard, 3447072
LIVELY REAL ESTATE
Source: Stellar MLS,MLS#: V4935137 Originating MLS: Orlando Regional
Originating MLS: Orlando Regional
Facts & features
Interior
Bedrooms & bathrooms
- Bedrooms: 3
- Bathrooms: 2
- Full bathrooms: 2
Rooms
- Room types: Attic, Breakfast Room Separate, Family Room, Utility Room
Primary bedroom
- Features: Ceiling Fan(s), En Suite Bathroom, Walk-In Closet(s)
- Level: First
- Dimensions: 16x12
Bedroom 2
- Features: Ceiling Fan(s), Built-in Features, Other, Walk-In Closet(s)
- Level: First
- Dimensions: 12x11
Bedroom 3
- Features: Ceiling Fan(s), Walk-In Closet(s)
- Level: First
- Dimensions: 12x11
Balcony porch lanai
- Features: Ceiling Fan(s)
- Level: First
- Dimensions: 29x10
Dining room
- Level: First
- Dimensions: 11x11
Family room
- Features: Ceiling Fan(s)
- Level: First
- Dimensions: 23x12
Kitchen
- Features: Breakfast Bar, Pantry, Granite Counters
- Level: First
- Dimensions: 12x11
Living room
- Features: Ceiling Fan(s)
- Level: First
- Dimensions: 17x13
Utility room
- Features: Built-In Shelving, Tall Countertops, Window/Skylight in Bath
- Level: First
- Dimensions: 14x7
Heating
- Central, Electric
Cooling
- Central Air
Appliances
- Included: Dishwasher, Dryer, Electric Water Heater, Microwave, Range, Range Hood, Refrigerator, Washer
- Laundry: Laundry Room
Features
- Ceiling Fan(s), Chair Rail, Split Bedroom, Thermostat, Walk-In Closet(s)
- Flooring: Carpet, Luxury Vinyl, Tile
- Doors: Sliding Doors
- Windows: Blinds
- Has fireplace: No
Interior area
- Total structure area: 3,176
- Total interior livable area: 2,337 sqft
Property
Parking
- Total spaces: 2
- Parking features: Garage Door Opener, Garage Faces Rear, Garage Faces Side, Oversized
- Attached garage spaces: 2
Features
- Levels: One
- Stories: 1
- Patio & porch: Covered, Patio, Screened
- Exterior features: Irrigation System, Rain Gutters, Sidewalk
- Fencing: Fenced
Lot
- Size: 9,976 Square Feet
- Dimensions: 86 x 116
- Features: Corner Lot, City Lot, Sidewalk
- Residential vegetation: Fruit Trees, Mature Landscaping, Trees/Landscaped
Details
- Parcel number: 28173014000690
- Zoning: R-1
- Special conditions: None
Construction
Type & style
- Home type: SingleFamily
- Architectural style: Contemporary
- Property subtype: Single Family Residence
Materials
- Block, Stone, Stucco
- Foundation: Slab
- Roof: Shingle
Condition
- New construction: No
- Year built: 2003
Utilities & green energy
- Sewer: Public Sewer
- Water: Public
- Utilities for property: BB/HS Internet Available, Cable Available, Electricity Available, Fire Hydrant, Sewer Connected, Street Lights, Water Available
Community & HOA
Community
- Features: Community Mailbox, Deed Restrictions, Sidewalks
- Security: Security System Owned, Smoke Detector(s)
- Pet fee: $0 monthly
- Subdivision: CRYSTAL COVE
HOA
- Has HOA: Yes
- HOA fee: $50 monthly
- HOA name: CAM Pros of Florida, LLC / Laura
- HOA phone: 386-366-0288
Location
- Region: Deland
Financial & listing details
- Price per square foot: $175/sqft
- Tax assessed value: $357,631
- Annual tax amount: $2,436
- Date on market: 3/13/2024
- Cumulative days on market: 5 days
- Listing terms: Cash,Conventional,FHA,VA Loan
- Ownership: Fee Simple
- Total actual rent: 0
- Electric utility on property: Yes
- Road surface type: Paved
Price history
| Date | Event | Price |
|---|---|---|
| 4/29/2024 | Sold | $410,000-4.6%$175/sqft |
Source:  Stellar MLS #V4935137 Report a problem Stellar MLS #V4935137 Report a problem | ||
| 3/19/2024 | Pending sale | $429,900$184/sqft |
Source: Stellar MLS #V4935137 Report a problem | ||
| 3/13/2024 | Listed for sale | $429,900+65.3%$184/sqft |
Source: Stellar MLS #V4935137 Report a problem | ||
| 12/6/2017 | Sold | $260,000+36.1%$111/sqft |
Source: Public Record Report a problem | ||
| 2/13/2009 | Sold | $191,000+3.2%$82/sqft |
Source: Stellar MLS #V4616879 Report a problem | ||
| 10/7/2008 | Listed for sale | $185,000-23.2%$79/sqft |
Source: Watson Realty Corp #MV4616879 Report a problem | ||
| 2/1/2005 | Sold | $241,000+23.6%$103/sqft |
Source: Public Record Report a problem | ||
| 8/7/2003 | Sold | $195,000$83/sqft |
Source: Public Record Report a problem | ||
Public tax history
| Year | Property taxes | Tax assessment |
|---|---|---|
| 2025 | $1,561 -37.2% | $128,900 -27.5% |
| 2024 | $2,487 +2.1% | $177,884 +3% |
| 2023 | $2,436 +2.2% | $172,703 +3% |
| 2022 | $2,383 | $167,673 +3% |
| 2021 | -- | $162,789 +1.4% |
| 2020 | $2,426 | $160,541 +2.3% |
| 2019 | $2,426 -1.4% | $156,932 +1.9% |
| 2018 | $2,461 -1.5% | $154,006 +13.4% |
| 2017 | $2,498 +15.5% | $135,756 +2.1% |
| 2016 | $2,163 +4.1% | $132,964 +0.7% |
| 2015 | $2,077 -3.4% | $132,040 +0.8% |
| 2014 | $2,150 | $130,992 +1.5% |
| 2013 | -- | $129,056 +1.7% |
| 2012 | -- | $126,899 -1.8% |
| 2011 | -- | $129,258 -7.1% |
| 2010 | -- | $139,098 -17.4% |
| 2009 | -- | $168,404 -32.8% |
| 2007 | -- | $250,708 +25.8% |
| 2006 | -- | $199,289 +13.2% |
| 2005 | -- | $176,008 -0.8% |
| 2004 | -- | $177,390 +411.9% |
| 2003 | -- | $34,650 |
| 2002 | -- | $34,650 +10% |
| 2001 | -- | $31,500 +618.4% |
| 2000 | -- | $4,385 |
Find assessor info on the county website
Neighborhood: 32720
Nearby homes
- $360,1003 bd2 ba1.8k sqft135 Crystal Oak Dr, Deland, FL 32720Off Market

- $460,0004 bd3 ba2.4k sqft143 Crystal Oak Dr, Deland, FL 32720Sold

- $452,6003 bd3 ba2.5k sqft133 Crystal Oak Dr, Deland, FL 32720Off Market
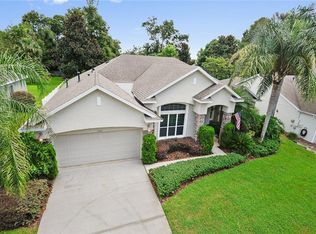
- $413,9003 bd2 ba2.1k sqft140 Crystal Oak Dr, Deland, FL 32720Off Market
- $385,2003 bd3 ba2.5k sqft145 Crystal Oak Dr, Deland, FL 32720Off Market
- $530,0003 bd2 ba2.4k sqft134 Crystal Oak Dr, Deland, FL 32720Sold
- $376,5003 bd2 ba2.1k sqft142 Crystal Oak Dr, Deland, FL 32720Off Market
- $351,5003 bd2 ba1.8k sqft138 Crystal Oak Dr, Deland, FL 32720Off Market
Nearby schools
GreatSchools rating
- 4/10Woodward Avenue Elementary SchoolGrades: PK-5Distance: 2.2 mi
- 5/10Southwestern Middle SchoolGrades: 6-8Distance: 1.5 mi
- 6/10Deland High SchoolGrades: PK,9-12Distance: 3.9 mi
Get a cash offer in 3 minutes
Find out how much your home could sell for in as little as 3 minutes with a no-obligation cash offer.
Estimated market value
$410,200
Get a cash offer in 3 minutes
Find out how much your home could sell for in as little as 3 minutes with a no-obligation cash offer.
Estimated market value
$410,200
- Florida
- Volusia County
- Deland
- 32720
- 137 CRYSTAL OAK DRIVE
Nearby cities
Nearby zip codes
Other Deland Topics
