Welcome to this beautiful Cape Cod that has been totally renovated inside and out! Enter from the new covered porch into the large living room, you will see an amazing feature wall with a wood burning fireplace! The kitchen and dining area feature gorgeous Kraftmaid glazed maple cabinets with Quartz countertops. Large dining room area, and kitchen breakfast bar! New Brazilian walnut hardwood floors throughout the foyer, dining area, kitchen. First floor features a full bath that was updated in 2014. The second floor features 2 spacious bedrooms and another remodeled full bathroom! The master bedroom has a large 12x6 closet. There is a Full Finished Basement that boasts another spacious family room or game room for the kids! The work room in the finished lower can can be converted to the 3rd Bedroom. Also in the lower level is the Laundry Room Area and lots of room for storage! Need a lift to the upper or lower levels? The Seller has recently installed two new chair lifts on the stairs, going upstairs and to the basement! The Backyard is Completely Private and features a covered patio area and firepit! The backyard is also fully fenced in with vinyl fencing! This Home has a 1 Car Attached Drive-Thru Garage, that drives-thru to the new rear 26x26 detached 2 car garage, which was built in 2014 & included a new cement driveway! The property has beautiful perennials, azaleas, roses and so much more!
Closed
$167,450
137 Cummins Ave, Conneaut, OH 44030
3beds
2,148sqft
Single Family Residence
Built in 1936
7,405 Square Feet Lot
$212,200 Zestimate®
$78/sqft
$1,798 Estimated rent
Home value
$212,200
$199,000 - $227,000
$1,798/mo
Zestimate® history
Owner options
List your home for rent
$1,798/mo
Rent Zestimate®
Find your next renter with Zillow Rental Manager. Plus, with online applications, you can quickly screen prospective tenants – for free.
$1,798/mo
Rent Zestimate®
Refinance and save
$1,144/mo
Est. payment
Refinancing to a lower rate could help reduce your monthly payments and save thousands over the life of the loan.
$1,144/mo
Est. payment
Explore your selling options
Work with a Zillow partner agent
Leverage their expertise and Zillow's premium Showcase listings to get your home seen by more buyers.
Get startedList with your own agent
Get your home in front of millions of buyers by listing it on Zillow.
Learn how to do itSell it yourself
Take full control of how buyers see your home on Zillow by listing For Sale by Owner (FSBO).
List your homeWhat's special
Cape codBeautiful perennialsNew cement drivewayGame roomLaundry room areaSpacious family roomLarge dining room area
Zillow last checked:
Listing updated:
Listed by:
Asa A Cox asa.asacoxhomes@gmail.com(440)479-3100,
CENTURY 21 Asa Cox Homes,
Cassandra M Cox Soto Estrada 440-221-9344,
CENTURY 21 Asa Cox Homes
Bought with:
Bambi L Paulchel, 2017001418
Harbor Realty
Source: MLS Now,MLS#: 4493413 Originating MLS: Ashtabula County REALTORS
Originating MLS: Ashtabula County REALTORSFacts & features
Interior
Bedrooms & bathrooms
- Bedrooms: 3
- Bathrooms: 2
- Full bathrooms: 2
- Main level bathrooms: 1
Primary bedroom
- Description: Flooring: Carpet
- Level: Second
- Dimensions: 16.00 x 12.00
Bedroom
- Description: Flooring: Carpet
- Level: Second
- Dimensions: 14.00 x 11.00
Bedroom
- Level: Lower
Bathroom
- Level: Second
- Dimensions: 8.00 x 8.00
Eat in kitchen
- Level: First
- Dimensions: 21.00 x 12.00
Family room
- Description: Flooring: Carpet
- Level: Lower
- Dimensions: 20.00 x 11.00
Laundry
- Description: Flooring: Laminate
- Level: First
- Dimensions: 7.00 x 7.00
Living room
- Description: Flooring: Carpet
- Level: First
- Dimensions: 17.00 x 13.00
Heating
- Forced Air, Fireplace(s), Gas
Cooling
- Central Air
Appliances
- Included: Dryer, Dishwasher, Disposal, Microwave, Range, Refrigerator, Washer
Features
- Basement: Full,Finished
- Number of fireplaces: 1
- Fireplace features: Wood Burning
Interior area
- Total structure area: 2,148
- Total interior livable area: 2,148 sqft
- Finished area above ground: 1,074
- Finished area below ground: 1,074
Property
Parking
- Total spaces: 3
- Parking features: Attached, Detached, Electricity, Garage, Garage Door Opener, Paved
- Attached garage spaces: 3
Features
- Levels: Two
- Stories: 2
- Patio & porch: Patio, Porch
- Fencing: Privacy,Vinyl
Lot
- Size: 7,405 Square Feet
- Features: Wooded
Details
- Parcel number: 121220007100
Construction
Type & style
- Home type: SingleFamily
- Architectural style: Cape Cod
- Property subtype: Single Family Residence
Materials
- Vinyl Siding
- Roof: Asphalt,Fiberglass
Condition
- Year built: 1936
Utilities & green energy
- Sewer: Public Sewer
- Water: Public
Community & HOA
Community
- Subdivision: Cummins Allotment 03
HOA
- Has HOA: No
Location
- Region: Conneaut
Financial & listing details
- Price per square foot: $78/sqft
- Tax assessed value: $167,900
- Annual tax amount: $2,303
- Date on market: 9/29/2023
- Cumulative days on market: 63 days
- Listing terms: Cash,Conventional,USDA Loan,VA Loan
Price history
| Date | Event | Price |
|---|---|---|
| 12/1/2023 | Pending sale | $169,900+1.5%$79/sqft |
Source:  MLS Now #4493413 Report a problem MLS Now #4493413 Report a problem | ||
| 11/30/2023 | Sold | $167,450-1.4%$78/sqft |
Source: MLS Now #4493413 Report a problem | ||
| 10/5/2023 | Contingent | $169,900$79/sqft |
Source: MLS Now #4493413 Report a problem | ||
| 9/29/2023 | Listed for sale | $169,900+21.4%$79/sqft |
Source: MLS Now #4493413 Report a problem | ||
| 1/22/2021 | Listing removed | -- |
Source: MLS Now #4249990 Report a problem | ||
| 1/19/2021 | Contingent | $139,977$65/sqft |
Source: MLS Now #4249990 Report a problem | ||
| 1/15/2021 | Listed for sale | $139,977+9.4%$65/sqft |
Source: MLS Now #4249990 Report a problem | ||
| 1/26/2017 | Sold | $128,000-1.5%$60/sqft |
Source: MLS Now #3860747 Report a problem | ||
| 1/3/2017 | Pending sale | $129,900$60/sqft |
Source: BHHS Professional Realty #3860747 Report a problem | ||
| 11/18/2016 | Price change | $129,900-3.4%$60/sqft |
Source: BHHS Professional Realty #3860747 Report a problem | ||
| 8/19/2016 | Listed for sale | $134,500$63/sqft |
Source: BHHS Professional Realty #3796858 Report a problem | ||
| 8/16/2016 | Pending sale | $134,500$63/sqft |
Source: BHHS Professional Realty #3796858 Report a problem | ||
| 6/23/2016 | Price change | $134,500-1.5%$63/sqft |
Source: BHHS Professional Realty #3796858 Report a problem | ||
| 4/8/2016 | Listed for sale | $136,500+8.3%$64/sqft |
Source: BHHS Professional Realty #3796858 Report a problem | ||
| 10/9/2014 | Sold | $126,000-6.6%$59/sqft |
Source: MLS Now #3638013 Report a problem | ||
| 9/10/2014 | Pending sale | $134,900$63/sqft |
Source: RE/MAX Results #3638013 Report a problem | ||
| 7/18/2014 | Listed for sale | $134,900$63/sqft |
Source: RE/MAX Results #3603504 Report a problem | ||
| 5/14/2014 | Pending sale | $134,900$63/sqft |
Source: RE/MAX Results #3603504 Report a problem | ||
| 3/29/2014 | Listed for sale | $134,900+381.8%$63/sqft |
Source: RE/MAX Results #3603504 Report a problem | ||
| 12/11/2009 | Sold | $28,000-53.3%$13/sqft |
Source: Public Record Report a problem | ||
| 1/5/2009 | Listing removed | $59,900$28/sqft |
Source: foreclosure.com Report a problem | ||
| 12/14/2008 | Price change | $59,900-7.7%$28/sqft |
Source: foreclosure.com Report a problem | ||
| 11/23/2008 | Price change | $64,900-13.4%$30/sqft |
Source: foreclosure.com Report a problem | ||
| 11/1/2008 | Listed for sale | $74,900-21.2%$35/sqft |
Source: foreclosure.com Report a problem | ||
| 5/28/2004 | Sold | $95,000+26.7%$44/sqft |
Source: Public Record Report a problem | ||
| 7/29/1996 | Sold | $75,000$35/sqft |
Source: Public Record Report a problem | ||
Public tax history
| Year | Property taxes | Tax assessment |
|---|---|---|
| 2024 | $2,668 +41.7% | $58,770 |
| 2023 | $1,884 +36% | $58,770 +34.6% |
| 2022 | $1,385 -1.7% | $43,650 |
| 2021 | $1,409 +0.1% | $43,650 |
| 2020 | $1,408 +111.3% | $43,650 +47.7% |
| 2019 | $666 +4.8% | $29,550 |
| 2018 | $636 -58.7% | $29,550 |
| 2017 | $1,539 +45.2% | $29,550 -4.3% |
| 2016 | $1,060 -1% | $30,880 |
| 2015 | $1,071 -20.4% | $30,880 |
| 2014 | $1,346 +8.1% | $30,880 +5.1% |
| 2013 | $1,245 +3.8% | $29,370 |
| 2012 | $1,199 +7.5% | $29,370 +7.7% |
| 2011 | $1,115 -3.5% | $27,270 -7.4% |
| 2010 | $1,156 -0.5% | $29,440 +0% |
| 2008 | $1,162 +8.2% | $29,435 +8.5% |
| 2007 | $1,074 +6.8% | $27,125 |
| 2006 | $1,006 -8.1% | $27,125 |
| 2005 | $1,096 +7.2% | $27,125 +9.9% |
| 2004 | $1,022 +0% | $24,675 |
| 2003 | $1,022 +9.9% | $24,675 |
| 2002 | $930 -8.3% | $24,675 +6.2% |
| 2001 | $1,015 +2.3% | $23,240 |
| 2000 | $992 | $23,240 |
Find assessor info on the county website
Neighborhood: 44030
Nearby homes
- $161,9003 bd2 ba1.2k sqft141 Cummins Ave, Conneaut, OH 44030Off Market
- $165,0002 bd1 ba1.2k sqft117 Cummins Ave, Conneaut, OH 44030Sold
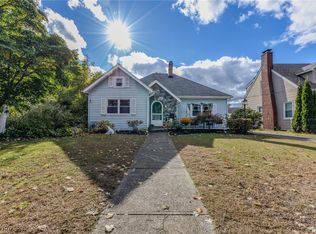
- $226,1003 bd2 ba1.7k sqft147 Cummins Ave, Conneaut, OH 44030Off Market
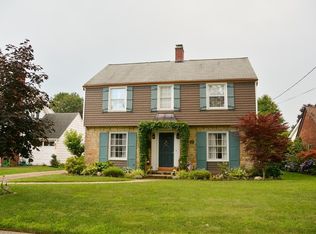
- $202,0003 bd2 ba1.2k sqft136 McKinley Ave, Conneaut, OH 44030Off Market
- $4,200-- bd-- ba-- sqft130 Cummins Ave, Conneaut, OH 44030Off Market
- $197,1003 bd1 ba2k sqft914 Lincoln Dr, Conneaut, OH 44030Off Market
- $1,200-- bd-- ba-- sqft914 Lincoln Dr, Conneaut, OH 44030Off Market
- $3,300-- bd-- ba-- sqft914 Lincoln Dr, Conneaut, OH 44030Off Market
Nearby schools
GreatSchools rating
- 7/10Gateway Elementary SchoolGrades: 3-6Distance: 1.4 mi
- 5/10Conneaut Middle SchoolGrades: 6-8Distance: 1.3 mi
- 3/10Conneaut High SchoolGrades: 9-12Distance: 1 mi
Schools provided by the listing agent
- District: Conneaut Area CSD - 403
Source: MLS Now. This data may not be complete. We recommend contacting the local school district to confirm school assignments for this home.
Get a cash offer in 3 minutes
Find out how much your home could sell for in as little as 3 minutes with a no-obligation cash offer.
Estimated market value
$212,200
Get a cash offer in 3 minutes
Find out how much your home could sell for in as little as 3 minutes with a no-obligation cash offer.
Estimated market value
$212,200
- Ohio
- Ashtabula County
- Conneaut
- 44030
- 137 Cummins Ave
Nearby cities
Nearby zip codes
Other Conneaut Topics
