Skip main navigation
Off market
  • $617,700

    137 Danielle Dr, Dallas, GA 30157

    6beds
    4,879sqft
    SingleFamily
    Built in 2014
    0.55 Acres Lot
    $617,700 Zestimate®
    $127/sqft
    $3,088 Estimated rent

    Home value

    $617,700

    $587,000 - $655,000

    $3,088/mo

    Zestimate® history
    Loading
    Loading...

    Owner options

    List your home for rent

    $3,088/mo

    Rent Zestimate®

    Find your next renter with Zillow Rental Manager. Plus, with online applications, you can quickly screen prospective tenants – for free.

    Learn more

    $3,088/mo

    Rent Zestimate®

    Refinance and save

    $3,664/mo

    Est. payment

    Refinancing to a lower rate could help reduce your monthly payments and save thousands over the life of the loan.

    See today's rates

    $3,664/mo

    Est. payment

    Explore your selling options

    Work with a Zillow partner agent

    Leverage their expertise and Zillow's premium Showcase listings to get your home seen by more buyers.

    Get started

    List with your own agent

    Get your home in front of millions of buyers by listing it on Zillow.

    Learn how to do it

    Sell it yourself

    Take full control of how buyers see your home on Zillow by listing For Sale by Owner (FSBO).

    List your home

    What's special

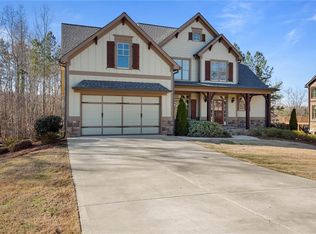
    'WOW' Is What You'll Say When You Walk Into This 2-Story Foyer Executive Home On A Cul-De-Sac Lot. Even Though The House Was Built In 2014, The Kitchen Was Totally Remodeled In 2019 With New Stainless Steel Appliances (except fridge), 2 Ovens (gas & electric), Warming Drawer, Pot Filler & Keurig Professional Coffee Maker With Water Supply. Cabinets Are Lighted Inside & Under, Include Spice Racks, Pot Drawers & Pantry. Master On Main Has Remodeled Bath With Heated Floor & Large Separate Closet. 2nd Bedroom & Bath On 1st Floor. 3 Large Bedrooms Up With Bonus Room. Full Finished Basement With Large Den, Bedroom, Pool Room With Pool Table & Home Theatre With 6 Large Seats -- Surround Sound Equipment Remains! Workshop & Storage Area Also In Basement. Screened Porch Off Kitchen & Large Deck Overlooking Big, Fenced Yard With Sodded, Newly Aerated & Overseeded Grass. Pike Nursery Designed Front & Side Yards. Basketball Court On Left Backside & Outdoor Firepit.

    This property is off market, which means it's not currently listed for sale or rent on Zillow. This may be different from what's available on other websites or public sources.

    Facts & features

    Interior

    Bedrooms & bathrooms
    • Bedrooms: 6
    • Bathrooms: 4
    • Full bathrooms: 4
    • Main level bathrooms: 2
    • Main level bedrooms: 2
    Heating
    • Forced air, Gas
    Cooling
    • Central
    Appliances
    • Included: Dishwasher, Dryer, Garbage disposal, Microwave, Range / Oven, Refrigerator, Washer
    • Laundry: Mud Room, Laundry Room
    Features
    • Walk-In Closet(s), Separate Shower, Hardwood Floors, Tile Bath, Tile Floors, Carpet, Tray Ceiling(s), Recently Renovated, Pulldown Attic Stairs
    • Flooring: Tile, Hardwood
    • Basement: Finished, Full, Walk-Out Access, Block, Concrete, Daylight, Walk-Up Access, Bath Stubbed
    • Attic: Pull Down Stairs
    • Fireplace features: Family Room, Gas Starter
    Interior area
    • Structure area source: Owner/Seller
    • Total interior livable area: 4,879 sqft
    • Finished area below ground: 1921

    Property

    Parking
    • Total spaces: 2
    • Parking features: Garage - Attached
    • Details: Attached, 2 Car, Kitchen Level Entry
    Features
    • Patio & porch: Deck/Patio, Porch
    • Exterior features: Stone, Cement / Concrete
    Lot
    • Size: 0.55 Acres
    • Features: Cul-de-Sac, Wooded, Sloped
    Details
    • Additional structures: Garage(s)
    • Other equipment: Satellite Dish

    Construction

    Type & style
    • Home type: SingleFamily
    • Architectural style: Craftsman
    Materials
    • Roof: Composition
    Condition
    • Updated/Remodeled
    • Year built: 2014

    Utilities & green energy

    • Sewer: Septic Tank
    • Water: Public Water
    Green energy
    • Energy efficient items: Water Heater-gas

    Community & neighborhood

    Security
    • Security features: Alarm - Smoke/Fire
    Location
    • Region: Dallas

    HOA & financial

    HOA
    • Has HOA: Yes
    • HOA fee: $29 monthly
    • Amenities included: Neighborhood Association, Street Lights

    Other

    Other facts
    • Flooring: Tile, Hardwood
    • Sewer: Septic Tank
    • Heating: Forced Air, Natural Gas
    • Appliances: Dishwasher, Range/Oven, Refrigerator, Disposal, Double Oven, Dryer, Washer, Ice Maker, Gas Water Heater, Microwave - Built In, Oven - Wall, Stainless Steel Appliance(s)
    • FireplaceYN: true
    • Basement: Finished, Full, Walk-Out Access, Block, Concrete, Daylight, Walk-Up Access, Bath Stubbed
    • GarageYN: true
    • PatioAndPorchFeatures: Deck/Patio, Porch
    • HeatingYN: true
    • CoolingYN: true
    • FireplacesTotal: 1
    • ExteriorFeatures: Fenced Yard, Sprinkler System, Porch, Deck/Patio
    • ConstructionMaterials: Stone, Concrete
    • Roof: Composition
    • FireplaceFeatures: Family Room, Gas Starter
    • LotFeatures: Cul-de-Sac, Wooded, Sloped
    • ArchitecturalStyle: Craftsman
    • MainLevelBathrooms: 2
    • ParkingFeatures: Attached, Garage, 2 Car, Kitchen Level
    • OtherParking: Attached, 2 Car, Kitchen Level Entry
    • Cooling: Central Air
    • LaundryFeatures: Mud Room, Laundry Room
    • PropertyCondition: Updated/Remodeled
    • InteriorFeatures: Walk-In Closet(s), Separate Shower, Hardwood Floors, Tile Bath, Tile Floors, Carpet, Tray Ceiling(s), Recently Renovated, Pulldown Attic Stairs
    • OtherStructures: Garage(s)
    • OtherEquipment: Satellite Dish
    • StructureType: House
    • Attic: Pull Down Stairs
    • AssociationAmenities: Neighborhood Association, Street Lights
    • CommunityFeatures: Street Lights
    • FarmLandAreaSource: Public Record
    • GreenEnergyEfficient: Water Heater-gas
    • LotDimensionsSource: Public Records
    • SecurityFeatures: Alarm - Smoke/Fire
    • WaterSource: Public Water
    • MainLevelBedrooms: 2
    • BuildingAreaSource: Owner/Seller
    • LivingAreaSource: Owner/Seller
    • BelowGradeFinishedArea: 1921
    • BeastPropertySubType: Single Family Detached
    • CoListAgentEmail: Jackie@NofzigerRealty.com
    • CoListAgentFullName: Jackie Porter
    • MlsStatus: Under Contract
    • TaxAnnualAmount: 3275
    • ListPriceLow: 479900

    Price history

    DateEventPrice
    11/4/2020Sold$445,000-7.3%$91/sqft
    Source: Agent Provided Report a problem
    10/12/2020Pending sale$479,900$98/sqft
    Source: RE/MAX Unlimited #8871197 Report a problem
    10/12/2020Listed for sale$479,900+60%$98/sqft
    Source: RE/MAX Unlimited #8871197 Report a problem
    8/4/2014Sold$300,000$61/sqft
    Source: Agent Provided Report a problem

    Public tax history

    Tax history is unavailable.

    Neighborhood: 30157

    Nearby schools

    GreatSchools rating
    Schools provided by the listing agent
    • Elementary: C A Roberts
    • Middle: East Paulding
    • High: East Paulding

    Source: The MLS. This data may not be complete. We recommend contacting the local school district to confirm school assignments for this home.

    Get a cash offer in 3 minutes
    Find out how much your home could sell for in as little as 3 minutes with a no-obligation cash offer.
    Estimated market value
    $617,700
    Get a cash offer in 3 minutes
    Find out how much your home could sell for in as little as 3 minutes with a no-obligation cash offer.
    Estimated market value
    $617,700