Skip main navigation
Sold for $204,000
  • $204,000

    137 Daphne Drive, Hubert, NC 28539

    3beds
    1,164sqft
    Single Family Residence
    Built in 2004
    10,454.4 Square Feet Lot
    $236,200 Zestimate®
    $175/sqft
    $1,525 Estimated rent

    Home value

    $236,200

    $224,000 - $248,000

    $1,525/mo

    Zestimate® history
    Loading
    Loading...

    Owner options

    List your home for rent

    $1,525/mo

    Rent Zestimate®

    Find your next renter with Zillow Rental Manager. Plus, with online applications, you can quickly screen prospective tenants – for free.

    Learn more

    $1,525/mo

    Rent Zestimate®

    Refinance and save

    $1,285/mo

    Est. payment

    Refinancing to a lower rate could help reduce your monthly payments and save thousands over the life of the loan.

    See today's rates

    $1,285/mo

    Est. payment

    Explore your selling options

    Work with a Zillow partner agent

    Leverage their expertise and Zillow's premium Showcase listings to get your home seen by more buyers.

    Get started

    List with your own agent

    Get your home in front of millions of buyers by listing it on Zillow.

    Learn how to do it

    Sell it yourself

    Take full control of how buyers see your home on Zillow by listing For Sale by Owner (FSBO).

    List your home

    What's special

    Natural lightVaulted ceilingsOpen floor planPlenty of storagePrivate lotCozy ranch style home
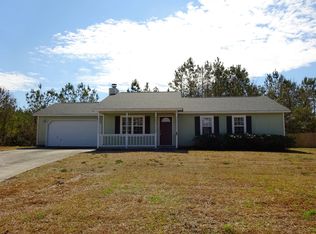
    Welcome to 137 Daphne Drive! This cozy ranch style home is just minutes from your favorite shopping and dining amenities and a short distance to the beach. No HOA! Situated on a cul de sac on a tree-lined, private lot that features a fully fenced back yard for your furry friends to enjoy! The woodsy views make for a serene retreat and a great spot to entertain. Inside the home you will find an open floor plan and 3 large bedrooms with plenty of storage. You will enjoy the vaulted ceilings in the living area, a fireplace to snuggle up by on chilly nights and an abundance of natural light throughout! This home offers endless potential! The HVAC was replaced in 2022 and the refrigerator conveys with the home. Sellers are offering a $5,000 USE AS YOU CHOOSE credit! Don't miss the opportunity to make this house your home. Buyer to verify schools.

    Zillow last checked:

    Listing updated:

    Listed by:

    Loren Inman 619-994-9131,

    eXp Realty

    Bought with:

    Sandra Steuer, 310725

    eXp Realty

    Megan Sparks, 343917

    eXp Realty

    Source: Hive MLS,MLS#: 100441967MLS LogoOriginating MLS: Jacksonville Board of Realtors

    Facts & features

    Interior

    Bedrooms & bathrooms
    • Bedrooms: 3
    • Bathrooms: 2
    • Full bathrooms: 2
    Primary bedroom
    • Level: Primary Living Area
    Dining room
    • Features: Combination
    Heating
    • Heat Pump, Electric
    Cooling
    • Central Air
    Features
    • Vaulted Ceiling(s), Ceiling Fan(s)
    Interior area
    • Total structure area: 1,164
    • Total interior livable area: 1,164 sqft

    Property

    Parking
    • Total spaces: 2
    • Parking features: Off Street, On Site
    Features
    • Levels: One
    • Stories: 1
    • Patio & porch: Porch
    • Fencing: Back Yard
    Lot
    • Size: 10,454 sqft
    • Features: Dead End
    Details
    • Parcel number: 1308j154
    • Zoning: R-10
    • Special conditions: Standard

    Construction

    Type & style
    • Home type: SingleFamily
    • Property subtype: Single Family Residence
    Materials
    • Wood Siding
    • Foundation: Slab
    • Roof: Shingle
    Condition
    • New construction: No
    • Year built: 2004

    Utilities & green energy

    • Sewer: Public Sewer
    • Water: Public
    • Utilities for property: Sewer Available, Water Available

    Community & neighborhood

    Security
    • Security features: Security System
    Location
    • Region: Hubert
    • Subdivision: Foxlair

    Other

    Other facts
    • Listing agreement: Exclusive Right To Sell
    • Listing terms: Cash,Conventional,FHA,USDA Loan,VA Loan

    Price history

    DateEventPrice
    6/7/2024Sold$204,000-2.4%$175/sqft
    Source: Hive MLS #100441967 Report a problem
    5/8/2024Pending sale$209,000$180/sqft
    Source: Hive MLS #100441967 Report a problem
    5/1/2024Listed for sale$209,000+83.3%$180/sqft
    Source: Hive MLS #100441967 Report a problem
    3/16/2016Sold$114,000$98/sqft
    Source: Hive MLS #80170392 Report a problem
    2/17/2016Pending sale$114,000-2.6%$98/sqft
    Source: Courtney Carter Homes, LLC #170392 Report a problem
    4/9/2015Listing removed$117,000$101/sqft
    Source: BlueCoast Realty Corp Hampstead #157089 Report a problem
    8/7/2014Listed for sale$117,000+20.6%$101/sqft
    Source: Coldwell Banker Fountain Realty #157089 Report a problem
    3/15/2013Sold$97,000-4.9%$83/sqft
    Source: Agent Provided Report a problem
    1/27/2013Pending sale$102,000$88/sqft
    Source: RACING REALTY ASSOCIATES INC #12-4586 Report a problem
    1/9/2013Price change$102,000-8.9%$88/sqft
    Source: RACING REALTY ASSOCIATES INC #12-4586 Report a problem
    12/12/2012Price change$112,000-8.2%$96/sqft
    Source: RACING REALTY ASSOCIATES INC #12-4586 Report a problem
    11/16/2012Price change$122,000-7.6%$105/sqft
    Source: RACING REALTY ASSOCIATES INC #12-4586 Report a problem
    10/13/2012Listed for sale$132,000+10.9%$113/sqft
    Source: RACING REALTY ASSOCIATES INC #12-4586 Report a problem
    6/20/2012Sold$118,975-19.9%$102/sqft
    Source: Public Record Report a problem
    9/13/2011Listing removed$975$1/sqft
    Source: Listhub #65397 Report a problem
    9/2/2011Price change$975-17%$1/sqft
    Source: Listhub #65397 Report a problem
    6/5/2011Listed for rent$1,175$1/sqft
    Source: Listhub #65397 Report a problem
    6/24/2008Sold$148,500$128/sqft
    Source: Public Record Report a problem

    Public tax history

    YearProperty taxesTax assessment
    2025$1,098 $167,675
    2024$1,098 $167,675
    2023$1,098 0%$167,675
    2022$1,098 +22.3%$167,675 +31.6%
    2021$898 $127,380
    2020$898 $127,380
    2019$898 $127,380
    2018$898 +7.3%$127,380 +2.7%
    2017$837 $123,990
    2016$837 $123,990
    2015$837 $123,990
    2014$837 +0.2%$123,990 -13.1%
    2013$835 $142,740
    2012$835 $142,740
    2011$835 $142,740
    2010$835 +32.2%$142,740 +33.3%
    2009$632 +17.3%$107,046
    2008$538 $107,046
    2007$538 $107,046
    2006$538 -8.2%$107,046 +22.2%
    2005$587 $87,572

    Find assessor info on the county website

    Neighborhood: 28539

    Nearby schools

    GreatSchools rating
    Schools provided by the listing agent
    • Elementary: Sand Ridge
    • Middle: Swansboro
    • High: Swansboro

    Source: Hive MLS. This data may not be complete. We recommend contacting the local school district to confirm school assignments for this home.

    Get a cash offer in 3 minutes
    Find out how much your home could sell for in as little as 3 minutes with a no-obligation cash offer.
    Estimated market value
    $236,200
    Get a cash offer in 3 minutes
    Find out how much your home could sell for in as little as 3 minutes with a no-obligation cash offer.
    Estimated market value
    $236,200