Welcome to this beautifully maintained and extensively updated home nestled on a quiet cul-de-sac in Nicholasville, offering over 3,000 square feet of living space on a generous 0.536-acre lot. A standout feature of this exceptional property is its DUAL PRIMARY SUITES, with one located on the main level and a second on the upper level, making it ideal for multi-generational living, extended family, guests, or added privacy and flexibility. Featuring 5 bedrooms and 3.5 bathrooms, this spacious home combines thoughtful design with numerous updates throughout. The main level was extensively renovated in 2021 with engineered hardwood flooring, fresh paint, new interior and closet doors, updated lighting, and a beautifully remodeled kitchen featuring soft-close cabinetry, granite countertops, tile backsplash, updated hardware, and a new sink. The half bath was also refreshed with a new vanity, mirror, lighting, and designer wallpaper. Outdoor living is equally impressive with a welcoming covered front porch, a screened-in back porch perfect for relaxing or entertaining, updated landscaping with hard-wired landscape lighting, and a backyard enclosed by updated wood fencing. Major mechanical improvements include the primary suite HVAC system updated in 2015, the second-floor HVAC system replaced in 2022 with a transferable parts warranty, the main first-floor HVAC system replaced in October 2024 with a transferable parts warranty, and a water heater installed in 2014. Situated on over half an acre in a desirable cul-de-sac setting, this move-in-ready home offers the rare combination of space, flexibility, modern updates, and exceptional value.
Sold for $555,000
$555,000
137 Deer Xing, Nicholasville, KY 40356
5beds
3,013sqft
Single Family Residence
Built in 1998
0.54 Acres Lot
$552,300 Zestimate®
$184/sqft
$3,769 Estimated rent
Home value
$552,300
$525,000 - $580,000
$3,769/mo
Zestimate® history
Owner options
List your home for rent
$3,769/mo
Rent Zestimate®
Find your next renter with Zillow Rental Manager. Plus, with online applications, you can quickly screen prospective tenants – for free.
$3,769/mo
Rent Zestimate®
Refinance and save
$3,361/mo
Est. payment
Refinancing to a lower rate could help reduce your monthly payments and save thousands over the life of the loan.
$3,361/mo
Est. payment
Explore your selling options
Work with a Zillow partner agent
Leverage their expertise and Zillow's premium Showcase listings to get your home seen by more buyers.
Get startedList with your own agent
Get your home in front of millions of buyers by listing it on Zillow.
Learn how to do itSell it yourself
Take full control of how buyers see your home on Zillow by listing For Sale by Owner (FSBO).
List your homeWhat's special
Updated hardwareNew vanityUpdated landscapingExtensively updated homeFresh paintDesirable cul-de-sac settingHard-wired landscape lighting
Zillow last checked:
Listing updated:
Listed by:
Vanessa Vale Team - Vanessa Vale Womack 859-806-8253,
LPT Realty,
Vanessa Vale Womack 859-806-8253,
LPT Realty
Bought with:
Angela Stamper, 223644
RE/MAX Elite Lexington
Source: Imagine MLS,MLS#: 26012926
Facts & features
Interior
Bedrooms & bathrooms
- Bedrooms: 5
- Bathrooms: 4
- Full bathrooms: 3
- 1/2 bathrooms: 1
Primary bedroom
- Level: First
Primary bedroom
- Level: Second
Bedroom 1
- Level: Second
Bedroom 2
- Level: Second
Bedroom 3
- Level: Second
Primary bathroom
- Level: First
Primary bathroom
- Level: Second
Bathroom 1
- Level: First
Bathroom 1
- Level: Second
Den
- Level: First
Dining room
- Description: AKA: Office
- Level: First
Kitchen
- Level: First
Living room
- Level: First
Office
- Description: AKA: Formal Dinning Room
- Level: First
Utility room
- Level: First
Heating
- Forced Air, Natural Gas
Cooling
- Central Air
Appliances
- Included: Disposal, Dishwasher, Microwave, Refrigerator, Range
- Laundry: Electric Dryer Hookup, Main Level, Washer Hookup
Features
- Breakfast Bar, Entrance Foyer, In-Law Floorplan, Walk-In Closet(s), Ceiling Fan(s), Soaking Tub
- Flooring: Carpet, Ceramic Tile, Hardwood
- Windows: Blinds
- Basement: Crawl Space
- Number of fireplaces: 1
- Fireplace features: Gas Log, Living Room
Interior area
- Total structure area: 3,013
- Total interior livable area: 3,013 sqft
- Finished area above ground: 3,013
- Finished area below ground: 0
Property
Parking
- Total spaces: 2
- Parking features: Driveway, Garage Faces Side
- Garage spaces: 2
- Has uncovered spaces: Yes
Features
- Levels: Two
- Fencing: Wood
Lot
- Size: 0.54 Acres
- Features: Few Trees
Details
- Parcel number: 0452001048.00
Construction
Type & style
- Home type: SingleFamily
- Architectural style: Craftsman
- Property subtype: Single Family Residence
Materials
- Brick Veneer, Vinyl Siding
- Foundation: Block
- Roof: Dimensional Style
Condition
- New construction: No
- Year built: 1998
Utilities & green energy
- Sewer: Public Sewer
- Water: Public
Community & HOA
Community
- Subdivision: Autumn Hills Estates
HOA
- Has HOA: No
Location
- Region: Nicholasville
Financial & listing details
- Price per square foot: $184/sqft
- Tax assessed value: $352,800
- Annual tax amount: $3,711
- Date on market: 6/5/2026
Price history
| Date | Event | Price |
|---|---|---|
| 7/21/2026 | Sold | $555,000-1.8%$184/sqft |
Source:  Imagine MLS #26012926 Report a problem Imagine MLS #26012926 Report a problem | ||
| 6/26/2026 | Contingent | $565,000$188/sqft |
Source: Imagine MLS #26012926 Report a problem | ||
| 6/5/2026 | Listed for sale | $565,000+121.6%$188/sqft |
Source: Imagine MLS #26012926 Report a problem | ||
| 6/10/2013 | Sold | $255,000$85/sqft |
Source: Imagine MLS #1312143 Report a problem | ||
Public tax history
| Year | Property taxes | Tax assessment |
|---|---|---|
| 2024 | $3,711 +18.6% | $352,800 |
| 2023 | $3,130 | $352,800 +20% |
| 2022 | $3,130 -0.2% | $294,000 |
| 2021 | $3,136 +473.5% | $294,000 |
| 2020 | $547 | $294,000 |
| 2019 | $547 +15.3% | $294,000 +15.3% |
| 2018 | $474 | $255,000 |
| 2017 | $474 -81.5% | $255,000 |
| 2016 | $2,570 | $255,000 |
| 2015 | $2,570 | $255,000 |
| 2014 | $2,570 | $255,000 +8.1% |
| 2013 | -- | $236,000 |
| 2012 | -- | $236,000 |
| 2011 | -- | $236,000 -14.2% |
| 2010 | -- | $275,000 |
Find assessor info on the county website
Neighborhood: 40356
Nearby homes
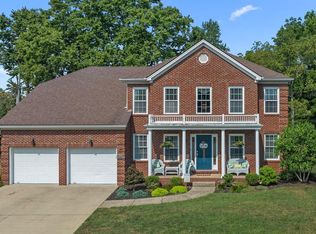
- $447,0005 bd3 ba2.7k sqft133 Deer Xing, Nicholasville, KY 40356Sold
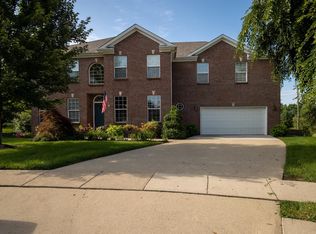
- $474,8004 bd3 ba3k sqft128 Deer Xing, Nicholasville, KY 40356Off Market
- $561,6005 bd4 ba3.7k sqft129 Quarter Mile Way, Nicholasville, KY 40356Off Market
- $393,0003 bd2 ba2k sqft129 Deer Xing, Nicholasville, KY 40356Off Market
- $465,9004 bd4 ba3.3k sqft124 Deer Xing, Nicholasville, KY 40356Off Market
- $463,9004 bd4 ba3.3k sqft124 Deer Xing #124, Nicholasville, KY 40356Off Market
- $427,9004 bd3 ba2.3k sqft133 Quarter Mile Way, Nicholasville, KY 40356Off Market
- $480,3004 bd3 ba2.4k sqft120 Deer Xing, Nicholasville, KY 40356Off Market
Nearby schools
GreatSchools rating
- 7/10Brookside Elementary SchoolGrades: 1-5Distance: 1.1 mi
- 5/10East Jessamine Middle SchoolGrades: 6-8Distance: 3.1 mi
- 7/10East Jessamine High SchoolGrades: 9-12Distance: 2.9 mi
Schools provided by the listing agent
- Elementary: Brookside
- Middle: East Jessamine Middle School
- High: East Jess HS
Source: Imagine MLS. This data may not be complete. We recommend contacting the local school district to confirm school assignments for this home.


Get pre-qualified for a loan
At Zillow Home Loans, we can pre-qualify you in as little as 5 minutes with no impact to your credit score.An equal housing lender. NMLS #10287.
Sell for more on Zillow
Get a Zillow Showcase℠ listing at no additional cost and you could sell for .
$552,300
2% more
+$11,046
With Zillow Showcase(estimated)
$563,346
- Kentucky
- Jessamine County
- Nicholasville
- 40356
- 137 Deer Xing
Nearby cities
Nearby zip codes
Other Nicholasville Topics
