With 3 BRs, 2 full Baths, and 1,680 sq ft - this is one of the largest homes in the very popular Hidden Springs 55+ community! Interior freshly painted. Brand new carpeting just installed to replace all existing carpeting plus added to a BR, and brand new luxury vinyl plank (LVP) flooring just installed in the Kitchen! Looks great! Entering the house into the Family Room you will immediately experience a feeling of spaciousness created by the cathedral ceilings (throughout the home) and the open floor plan in the main living areas of the house. The abundance of custom windows in the Family Room fill this area of the home with natural light. The Family Room opens into a DR that will accommodate your formal furniture. You will love the large opening and serving counter from the Kitchen to the DR. The Eat-in Kitchen features a large storage closet, an abundance of cabinets, Corian countertops, and tile backsplash. Appliances include a new Bosch dishwasher with 3 year warranty, Kenmore self-cleaning oven, and Samsung refrigerator. The LR provides space for more intimate gatherings or for reading and quiet contemplation. The Primary BR includes an 8' closet and Bathroom with vanity, soaking tub with ceramic tile surround, and large stall shower that was re-done in 2019. There are two additional BRs and a Hall Bath. There is direct access from the Kitchen to the the 18' x 12' side patio complete with electric retractable awning. Roof is approximately 7 years old. The Lennox Elite heat pump is approximately 8 years old and has 2 years remaining on the warranty. Hot water heater was installed in 2014. All windows were replaced with insulated units 13+/- years ago (except decorative windows in Primary Bathroom). Washer and Dryer (located in Kitchen closet) are included. Ground rent will increase to $545.00/mo effective April 1, 2024. With this Hidden Springs home it is more about right-sizing than down-sizing. Schedule your appointment today!
Sold for $227,500
$227,500
137 Deerfield Dr, Souderton, PA 18964
3beds
1,576sqft
Manufactured Home
Built in 1990
-- sqft lot
$270,900 Zestimate®
$144/sqft
$2,706 Estimated rent
Home value
$270,900
$249,000 - $293,000
$2,706/mo
Zestimate® history
Owner options
List your home for rent
$2,706/mo
Rent Zestimate®
Find your next renter with Zillow Rental Manager. Plus, with online applications, you can quickly screen prospective tenants – for free.
$2,706/mo
Rent Zestimate®
Refinance and save
$1,576/mo
Est. payment
Refinancing to a lower rate could help reduce your monthly payments and save thousands over the life of the loan.
$1,576/mo
Est. payment
Explore your selling options
Work with a Zillow partner agent
Leverage their expertise and Zillow's premium Showcase listings to get your home seen by more buyers.
Get startedList with your own agent
Get your home in front of millions of buyers by listing it on Zillow.
Learn how to do itSell it yourself
Take full control of how buyers see your home on Zillow by listing For Sale by Owner (FSBO).
List your homeWhat's special
Zillow last checked:
Listing updated:
Listed by:
Todd Umbenhauer 215-896-8433,
Keller Williams Real Estate-Montgomeryville
Bought with:
JACQUELINE F WALSH
Coldwell Banker Hearthside
Source: Bright MLS,MLS#: PAMC2093044
Facts & features
Interior
Bedrooms & bathrooms
- Bedrooms: 3
- Bathrooms: 2
- Full bathrooms: 2
- Main level bathrooms: 2
- Main level bedrooms: 3
Rooms
- Room types: Living Room, Dining Room, Primary Bedroom, Bedroom 2, Bedroom 3, Kitchen, Family Room, Primary Bathroom, Full Bath
Basement
- Area: 0
Heating
- Heat Pump, Electric
Cooling
- Central Air, Electric
Appliances
- Included: Oven/Range - Electric, Self Cleaning Oven, Dishwasher, Washer, Dryer, Electric Water Heater
- Laundry: Main Level, Washer In Unit, Dryer In Unit
Features
- Crown Molding, Ceiling Fan(s), Eat-in Kitchen, Soaking Tub, Bathroom - Stall Shower, Bathroom - Tub Shower, Cathedral Ceiling(s)
- Flooring: Laminate, Carpet, Tile/Brick, Vinyl
- Windows: Double Hung, Double Pane Windows, Energy Efficient, Skylight(s)
- Has basement: No
- Has fireplace: No
Interior area
- Total structure area: 1,576
- Total interior livable area: 1,576 sqft
- Finished area above ground: 1,576
- Finished area below ground: 0
Property
Parking
- Total spaces: 2
- Parking features: Paved, Off Street
Accessibility
- Accessibility features: None
Features
- Levels: One
- Stories: 1
- Patio & porch: Patio
- Pool features: Community
Details
- Additional structures: Above Grade, Below Grade
- Parcel number: 340005020508
- Zoning: R-50
- Special conditions: Standard
Construction
Type & style
- Home type: MobileManufactured
- Architectural style: Ranch/Rambler
- Property subtype: Manufactured Home
Materials
- Vinyl Siding
- Foundation: Crawl Space, Block
Condition
- Good
- New construction: No
- Year built: 1990
Utilities & green energy
- Electric: 200+ Amp Service, Circuit Breakers
- Sewer: Public Sewer
- Water: Public
- Utilities for property: Underground Utilities
Community & HOA
Community
- Features: Pool
- Senior community: Yes
- Subdivision: Hidden Springs
HOA
- Has HOA: No
- Amenities included: Clubhouse, Community Center, Common Grounds, Fitness Center, Library, Party Room, Pool
Location
- Region: Souderton
- Municipality: FRANCONIA TWP
Financial & listing details
- Price per square foot: $144/sqft
- Tax assessed value: $49,000
- Annual tax amount: $1,940
- Date on market: 1/15/2024
- Listing agreement: Exclusive Right To Sell
- Inclusions: Refrigerator, Washer, And Dryer All In "as-is"condition"
- Ownership: Ground Rent
- Road surface type: Paved
- Body type: Double Wide
Price history
| Date | Event | Price |
|---|---|---|
| 6/12/2024 | Sold | $227,500-5.2%$144/sqft |
Source:  Bright MLS #PAMC2093044 Report a problem Bright MLS #PAMC2093044 Report a problem | ||
| 4/21/2024 | Pending sale | $240,000$152/sqft |
Source: Bright MLS #PAMC2093044 Report a problem | ||
| 2/26/2024 | Price change | $240,000-4%$152/sqft |
Source: Bright MLS #PAMC2093044 Report a problem | ||
| 1/15/2024 | Listed for sale | $250,000$159/sqft |
Source: Bright MLS #PAMC2093044 Report a problem | ||
Public tax history
| Year | Property taxes | Tax assessment |
|---|---|---|
| 2025 | $2,053 +5.8% | $49,000 |
| 2024 | $1,941 | $49,000 |
| 2023 | $1,941 +6.6% | $49,000 |
| 2022 | $1,820 +2.2% | $49,000 |
| 2021 | $1,782 +1.3% | $49,000 |
| 2020 | $1,759 +1.3% | $49,000 |
| 2019 | $1,736 +2.2% | $49,000 |
| 2018 | $1,699 +1.6% | $49,000 |
| 2017 | $1,673 +0.6% | $49,000 |
| 2016 | $1,663 +2.1% | $49,000 |
| 2015 | $1,628 +1.4% | $49,000 |
| 2014 | $1,606 +1.1% | $49,000 |
| 2013 | $1,589 +2.9% | $49,000 |
| 2012 | $1,544 +6.2% | $49,000 |
| 2011 | $1,454 +3.5% | $49,000 |
| 2010 | $1,405 +1.9% | $49,000 |
| 2009 | $1,379 +0.1% | $49,000 |
| 2008 | $1,377 +2.6% | -- |
| 2007 | $1,342 +3.7% | -- |
| 2006 | $1,294 +5.2% | -- |
| 2005 | $1,230 +7% | -- |
| 2004 | $1,149 +8% | -- |
| 2003 | $1,064 +3.6% | -- |
| 2002 | $1,027 +4.6% | -- |
| 2000 | $982 +2.4% | -- |
| 1999 | $959 | -- |
Find assessor info on the county website
Neighborhood: 18964
Nearby homes
- $263,9003 bd2 ba1.6k sqft11 Waterford Ln, Souderton, PA 18964Off Market

- $175,0002 bd2 ba1.3k sqft139 Deerfield Dr, Souderton, PA 18964Sold
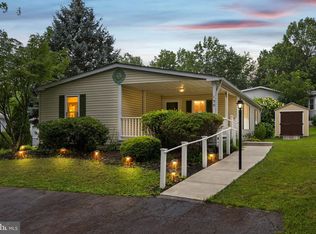
- $252,9002 bd2 ba1.3k sqft135 Deerfield Dr, Souderton, PA 18964Off Market
- $276,6002 bd2 ba1.7k sqft13 Waterford Ln, Souderton, PA 18964Off Market

- $224,5002 bd2 ba1.5k sqft128 Deerfield Dr, Souderton, PA 18964Off Market
- $266,2002 bd2 ba1.4k sqft215 Chatham Ct #234, Souderton, PA 18964Off Market
- $256,6002 bd2 ba1.4k sqft215 Chatham Ct, Souderton, PA 18964Off Market
- $240,4002 bd2 ba1.3k sqft141 Deerfield Dr, Souderton, PA 18964Off Market
Nearby schools
GreatSchools rating
- 8/10West Broad Street El SchoolGrades: K-5Distance: 1.4 mi
- 4/10Indian Crest Middle SchoolGrades: 6-8Distance: 1.7 mi
- 9/10Souderton Area Senior High SchoolGrades: 9-12Distance: 2.7 mi
Schools provided by the listing agent
- District: Souderton Area
Source: Bright MLS. This data may not be complete. We recommend contacting the local school district to confirm school assignments for this home.
Get a cash offer in 3 minutes
Find out how much your home could sell for in as little as 3 minutes with a no-obligation cash offer.
Estimated market value
$270,900
Get a cash offer in 3 minutes
Find out how much your home could sell for in as little as 3 minutes with a no-obligation cash offer.
Estimated market value
$270,900
- Pennsylvania
- Montgomery County
- Souderton
- 18964
- 137 Deerfield Dr
Nearby cities
Nearby zip codes
Other Souderton Topics
