Skip main navigation
Sold for $393,000
  • $393,000

    137 Delafield Lane, Newburgh, NY 12550

    3beds
    2,672sqft
    Condominium, Residential
    Built in 1999
    -- sqft lot
    $435,300 Zestimate®
    $147/sqft
    $3,454 Estimated rent

    Home value

    $435,300

    $414,000 - $457,000

    $3,454/mo

    Zestimate® history
    Loading
    Loading...

    Owner options

    List your home for rent

    $3,454/mo

    Rent Zestimate®

    Find your next renter with Zillow Rental Manager. Plus, with online applications, you can quickly screen prospective tenants – for free.

    Learn more

    $3,454/mo

    Rent Zestimate®

    Refinance and save

    $3,045/mo

    Est. payment

    Refinancing to a lower rate could help reduce your monthly payments and save thousands over the life of the loan.

    See today's rates

    $3,045/mo

    Est. payment

    Explore your selling options

    Work with a Zillow partner agent

    Leverage their expertise and Zillow's premium Showcase listings to get your home seen by more buyers.

    Get started

    List with your own agent

    Get your home in front of millions of buyers by listing it on Zillow.

    Learn how to do it

    Sell it yourself

    Take full control of how buyers see your home on Zillow by listing For Sale by Owner (FSBO).

    List your home

    What's special

    Custom painted designPrivate deckOversized windowTons of windowsCustom blindsOversized soaking tubSeparate shower
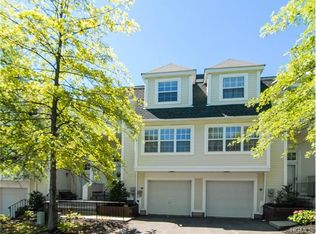
    Come Home too this delightful and tranquil pastel colored home! This home is 2,672 sq ft of 3 finished levels, Entry is so spacious multiple people can be there at one time without even being near each other, walking up to the main level the staircase's are enhanced with a a oversized window that goes from the entry to the top floor to make this bright and having an open feeling instead of a closed off wall. Custom Blinds for all windows throughout! Main level consisting of an open area Living room/ Dining room with tons of windows and sliders out to your private deck with no one behind you just nature, walk through the short hallway which consist of a large pantry closet which leads to the oversized kitchen which can fit a full size dining table. Custom painted design in the eating area! Plenty of counter space. Primary Bedroom and Bath have vaulted ceilings, oversized soaking tub, separate shower plus a skylight. true walk in closet chinches it for this Primary Bedroom. Lower Level is a family room/ Office and nice closet space. This end unit has plenty of outside space from the next row of townhomes. So sit back and enjoy the Clubhouse, community pool with views, basketball & tennis courts. Centrally located for all amenities & interstates!

    Zillow last checked:

    Listing updated:

    Listed by:

    Theresa A Holmes 914-805-3204,

    Keller Williams Hudson Valley 845-610-6065,

    Nicole S. Baez 845-764-0141,

    Keller Williams Hudson Valley

    Bought with:

    Joseph E Fleres, 10301221136

    Ben Bay Realty of Staten Isl.

    Source: OneKey® MLS as distributed by MLS GRID,MLS#: H6262762MLS Logo

    Facts & features

    Interior

    Bedrooms & bathrooms
    • Bedrooms: 3
    • Bathrooms: 3
    • Full bathrooms: 2
    • 1/2 bathrooms: 1
    Bedroom 1
    • Description: Vaulted ceiling, bright & spacious
    • Level: Second
    Bedroom 2
    • Level: Second
    Bathroom 1
    • Description: Master Bath, skylight, Large soaking tub & separate shower
    • Level: Second
    Bathroom 2
    • Description: Main bath
    • Level: Second
    Other
    • Level: First
    Other
    • Description: Vaulted ceiling , walk in closet, oversized windows
    • Level: Second
    Dining room
    • Description: Airy and open
    • Level: First
    Family room
    • Description: Totally finished, office/family room
    • Level: Basement
    Kitchen
    • Description: Large and Spacious EIK
    • Level: First
    Laundry
    • Description: Has its own room
    • Level: Second
    Living room
    • Description: Sliders leading to deck
    • Level: First
    Heating
    • Forced Air
    Cooling
    • Central Air
    Appliances
    • Included: Dishwasher, Dryer, Electric Water Heater, Microwave, Refrigerator, Washer
    • Laundry: Inside
    Features
    • Cathedral Ceiling(s), Ceiling Fan(s), Central Vacuum, Chandelier, Eat-in Kitchen, Entrance Foyer, Primary Bathroom
    • Flooring: Carpet
    • Doors: ENERGY STAR Qualified Doors
    • Windows: Blinds, Drapes, ENERGY STAR Qualified Windows, Screens, Skylight(s)
    • Basement: Finished
    • Attic: Pull Stairs
    • Common walls with other units/homes: End Unit
    Interior area
    • Total structure area: 2,672
    • Total interior livable area: 2,672 sqft

    Property

    Parking
    • Parking features: Driveway, Garage Door Opener, Garage, Other, Underground
    • Has uncovered spaces: Yes
    Features
    • Levels: Three Or More
    • Stories: 3
    • Patio & porch: Deck
    • Exterior features: Mailbox
    • Pool features: Community, In Ground
    Lot
    • Size: 9,148 sqft
    • Features: Near Public Transit, Near Shops
    Details
    • Parcel number: 3346001160000001001.0000033

    Construction

    Type & style
    • Home type: Condo
    • Property subtype: Condominium, Residential
    • Attached to another structure: Yes
    Materials
    • Vinyl Siding
    Condition
    • Actual
    • Year built: 1999

    Utilities & green energy

    • Sewer: Public Sewer
    • Water: Public
    • Utilities for property: See Remarks

    Community & neighborhood

    Community
    • Community features: Clubhouse, Park, Pool
    Location
    • Region: Newburgh
    • Subdivision: Meadow Winds

    HOA & financial

    HOA
    • Has HOA: Yes
    • HOA fee: $325 monthly
    • Amenities included: Basketball Court, Clubhouse, Park, Playground, Tennis Court(s), Trash
    • Services included: Common Area Maintenance, Maintenance Structure, Snow Removal, Trash, Water

    Other

    Other facts
    • Listing agreement: Exclusive Right To Sell

    Price history

    DateEventPrice
    11/7/2023Sold$393,000+2.1%$147/sqft
    Source: OneKey® MLS as distributed by MLS GRID #H6262762 Report a problem
    8/21/2023Pending sale$385,000$144/sqft
    Source: OneKey® MLS as distributed by MLS GRID #H6262762 Report a problem
    8/12/2023Listing removed--
    Source: OneKey® MLS as distributed by MLS GRID #H6262762 Report a problem
    8/3/2023Listed for sale$385,000+165.7%$144/sqft
    Source: OneKey® MLS as distributed by MLS GRID #H6262762 Report a problem
    7/6/1998Sold$144,900$54/sqft
    Source: Agent Provided Report a problem

    Public tax history

    YearProperty taxesTax assessment
    2025-- $56,800
    2024-- $56,800
    2023-- $56,800
    2022-- $56,800
    2021-- $56,800
    2020-- $56,800
    2019-- $56,800
    2018-- $56,800
    2017$4,461 $56,800
    2016-- $56,800
    2015-- $56,800
    2014-- $56,800
    2013-- $56,800
    2012-- $56,800
    2011-- $56,800
    2010-- $56,800
    2009-- $56,800
    2007-- $56,800
    2006-- $56,800
    2005-- $56,800
    2004-- $56,800
    2002-- $56,800
    2001-- $56,800
    2000-- $56,800

    Find assessor info on the county website

    Neighborhood: 12550

    Nearby schools

    GreatSchools rating
    Schools provided by the listing agent
    • Middle: MEADOW HILL GLOBAL EXPLORATIONS MAGNET SCHOOL
    • High: Newburgh Free Academy

    Source: OneKey® MLS as distributed by MLS GRID. This data may not be complete. We recommend contacting the local school district to confirm school assignments for this home.

    Get a cash offer in 3 minutes
    Find out how much your home could sell for in as little as 3 minutes with a no-obligation cash offer.
    Estimated market value
    $435,300
    Get a cash offer in 3 minutes
    Find out how much your home could sell for in as little as 3 minutes with a no-obligation cash offer.
    Estimated market value
    $435,300