For the discerning buyer seeking quality, comfort, and functionality, this meticulously maintained golf course home is a rare opportunity. Proudly offered by its original owner, this residence blends pride of ownership with tasteful updates and thoughtful features throughout. Located on the golf course fairway, this home offers sweeping views of the golf course and mountains, creating a bright, open living space with a true sense of serenity. The home, features a recently upgraded Lenox HVAC system, a newer hot water heater, reverse osmosis system, and water softener. Solar screens offer energy efficiency and the front and back storm doors give you year-round comfort The kitchen boasts a ton of cabinets with pull out shelves, stunning granite countertops, and newer appliances. A private door separates the third bedroom and full bathroom, creating an ideal setup for multi-generational living or a potential second primary suite. The primary suite doesn’t disappoint with its large walk-in closet, luxurious jetted tub, walk in shower with custom shower door, and additional storage. The oversized, insulated 2+ car garage offers space for vehicles, hobbies, or even a golf cart. Outdoors, a gas stub on the back patio is perfect for grilling and entertaining, while multiple storage sheds provide ample space for tools and gear. Don’t miss the additional concrete and immaculately maintained landscaping. This turn-key property offers a peaceful lifestyle for the buyer who values both comfort and quality.
Closed
$443,000
137 Desert Lakes Dr, Fernley, NV 89408
3beds
2,072sqft
Single Family Residence
Built in 2004
6,969 Square Feet Lot
$441,200 Zestimate®
$214/sqft
$2,662 Estimated rent
Home value
$441,200
$393,000 - $494,000
$2,662/mo
Zestimate® history
Owner options
List your home for rent
$2,662/mo
Rent Zestimate®
Find your next renter with Zillow Rental Manager. Plus, with online applications, you can quickly screen prospective tenants – for free.
$2,662/mo
Rent Zestimate®
Refinance and save
$2,621/mo
Est. payment
Refinancing to a lower rate could help reduce your monthly payments and save thousands over the life of the loan.
$2,621/mo
Est. payment
Explore your selling options
Work with a Zillow partner agent
Leverage their expertise and Zillow's premium Showcase listings to get your home seen by more buyers.
Get startedList with your own agent
Get your home in front of millions of buyers by listing it on Zillow.
Learn how to do itSell it yourself
Take full control of how buyers see your home on Zillow by listing For Sale by Owner (FSBO).
List your homeWhat's special
Golf course homeMultiple storage shedsWater softenerBright open living spaceStunning granite countertopsLuxurious jetted tubNewer hot water heater
Zillow last checked:
Listing updated:
Listed by:
Jessica Stanger B.38081 775-745-6601,
RE/MAX Traditions
Bought with:
Claire Mulder, S.193960
Coldwell Banker Select Fernley
Source: NNRMLS,MLS#: 250005873
Facts & features
Interior
Bedrooms & bathrooms
- Bedrooms: 3
- Bathrooms: 2
- Full bathrooms: 2
Heating
- ENERGY STAR Qualified Equipment, Forced Air, Natural Gas
Cooling
- Central Air, ENERGY STAR Qualified Equipment, Refrigerated
Appliances
- Included: Dishwasher, Disposal, ENERGY STAR Qualified Appliances, Gas Range, Microwave, Water Purifier, Water Softener Owned
- Laundry: Cabinets, Laundry Area, Laundry Room, Sink
Features
- Breakfast Bar, Ceiling Fan(s), High Ceilings, Kitchen Island, Pantry, Smart Thermostat, Walk-In Closet(s)
- Flooring: Carpet, Ceramic Tile, Laminate
- Windows: Blinds, Double Pane Windows, Drapes, Rods, Vinyl Frames
- Has fireplace: No
Interior area
- Total structure area: 2,072
- Total interior livable area: 2,072 sqft
Property
Parking
- Total spaces: 2
- Parking features: Attached, Garage Door Opener
- Attached garage spaces: 2
Features
- Stories: 1
- Patio & porch: Patio
- Exterior features: None
- Fencing: Back Yard
- Has view: Yes
- View description: Golf Course, Mountain(s)
Lot
- Size: 6,969 Square Feet
- Features: Landscaped, Level, On Golf Course, Sprinklers In Front, Sprinklers In Rear
Details
- Parcel number: 02053125
- Zoning: SF6
Construction
Type & style
- Home type: SingleFamily
- Property subtype: Single Family Residence
Materials
- Stucco
- Foundation: Crawl Space
- Roof: Composition,Pitched,Shingle
Condition
- New construction: No
- Year built: 2004
Utilities & green energy
- Sewer: Public Sewer
- Water: Public
- Utilities for property: Cable Available, Electricity Available, Internet Available, Natural Gas Available, Phone Available, Sewer Available, Water Available, Cellular Coverage, Water Meter Installed
Community & HOA
Community
- Security: Keyless Entry, Security System Owned, Smoke Detector(s)
- Subdivision: Desert Lakes
HOA
- Has HOA: Yes
- Amenities included: None
- HOA fee: $100 annually
Location
- Region: Fernley
Financial & listing details
- Price per square foot: $214/sqft
- Tax assessed value: $412,047
- Annual tax amount: $2,815
- Date on market: 5/5/2025
- Cumulative days on market: 87 days
- Listing terms: 1031 Exchange,Cash,Conventional,FHA,VA Loan
Price history
| Date | Event | Price |
|---|---|---|
| 7/31/2025 | Sold | $443,000-1.5%$214/sqft |
Source:  NNRMLS #250005873 Report a problem NNRMLS #250005873 Report a problem | ||
| 6/20/2025 | Contingent | $449,900$217/sqft |
Source: NNRMLS #250005873 Report a problem | ||
| 5/5/2025 | Listed for sale | $449,900$217/sqft |
Source: NNRMLS #250005873 Report a problem | ||
Public tax history
| Year | Property taxes | Tax assessment |
|---|---|---|
| 2025 | $2,816 +2.3% | $144,216 -0.4% |
| 2024 | $2,753 +4.3% | $144,772 +4.4% |
| 2023 | $2,640 +1.5% | $138,628 +5.8% |
| 2022 | $2,599 | $130,968 +6% |
| 2021 | -- | $123,596 +2.4% |
| 2020 | $2,531 | $120,674 +16.2% |
| 2019 | $2,531 +1.8% | $103,833 +8.9% |
| 2018 | $2,485 +2.3% | $95,352 +10.6% |
| 2017 | $2,429 +1.1% | $86,234 +13.1% |
| 2016 | $2,403 +7.7% | $76,238 +20% |
| 2015 | $2,230 +2.5% | $63,520 +26% |
| 2014 | $2,176 | $50,429 -6.7% |
| 2013 | -- | $54,073 |
| 2012 | -- | $54,073 -2.9% |
| 2011 | -- | $55,712 +10.3% |
| 2010 | -- | $50,530 -40.7% |
| 2009 | -- | $85,260 -14.2% |
| 2008 | -- | $99,354 +3.1% |
| 2007 | -- | $96,351 +18.9% |
| 2006 | -- | $81,051 +612.2% |
| 2004 | -- | $11,380 |
Find assessor info on the county website
Neighborhood: 89408
Nearby homes
- $426,7003 bd2 ba1.9k sqft135 Desert Lakes Dr, Fernley, NV 89408Off Market
- $415,0003 bd2 ba2k sqft139 Desert Lakes Dr, Fernley, NV 89408Sold
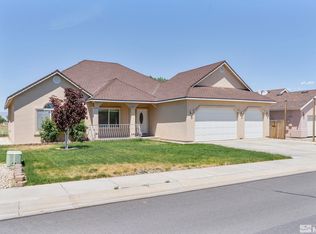
- $401,5003 bd2 ba1.6k sqft133 Desert Lakes Dr, Fernley, NV 89408Off Market
- $405,0003 bd2 ba1.6k sqft141 Desert Lakes Dr, Fernley, NV 89408Sold

- $385,4003 bd2 ba1.7k sqft136 Desert Lakes Dr, Fernley, NV 89408Off Market
- $381,9003 bd2 ba1.7k sqft1516 Golf Ct, Fernley, NV 89408Off Market
- $454,9003 bd2 ba2.1k sqft131 Desert Lakes Dr, Fernley, NV 89408Sold
- $187,0003 bd2 ba1.4k sqft143 Desert Lakes Dr, Fernley, NV 89408Sold
Nearby schools
GreatSchools rating
- 5/10East Valley Elementary SchoolGrades: PK-4Distance: 0.8 mi
- 2/10Silverland Middle SchoolGrades: 7-8Distance: 2.5 mi
- 3/10Fernley High SchoolGrades: 9-12Distance: 5.1 mi
Schools provided by the listing agent
- Elementary: East Valley
- Middle: Fernley
- High: Fernley
Source: NNRMLS. This data may not be complete. We recommend contacting the local school district to confirm school assignments for this home.
Get a cash offer in 3 minutes
Find out how much your home could sell for in as little as 3 minutes with a no-obligation cash offer.
Estimated market value
$441,200
Get a cash offer in 3 minutes
Find out how much your home could sell for in as little as 3 minutes with a no-obligation cash offer.
Estimated market value
$441,200
- Nevada
- Lyon County
- Fernley
- 89408
- 137 Desert Lakes Dr
Nearby cities
Nearby zip codes
Other Fernley Topics
