Brand New 2024 Construction! This gorgeous, modern colonial style home sits towards the end of a cul-de-sac, on one the most desirable and quiet streets in Fairfield. 3600 Sq. ft. of living space spread across 3 floors, this home has it all! The first floor features an open floor plan. The eat-in-kitchen has an oversized waterfall island with quartz countertops and room for 4-5 stools, pantry, custom narrow shaker cabinetry and white oak tray ceiling. Gas cooktop, with custom hood, double ovens, wine cooler, microwave, dishwasher, refrigerator complete the space. The kitchen opens to a dining area flanked by sliders exiting out to a massive patio. The dining area is also flanked by a wet bar with marble and gold backsplash, plenty of storage and a wine cooler. Family room with gas fireplace, oak beams, beautiful built-ins, opening to a multi purpose room with oak shelving. Kitchen exits to mud room, powder room, and private office with barn slider. Second floor has 4 bedrooms, two with a jack/jill bathroom, one bedroom with private en-suite full bath, and primary bedroom suite with two walk in closets, luxury bathroom with beautiful cabinetry, soaking tub, grand shower. The finished basement has approximately 800 sq. ft of living, perfect for playroom, home gym, media room, and so much more, plus a half bath. Fenced back yard with patio, sodded lawn complete with sprinkler system, separate fire pit area and gate to wooded back. 1 car gar plus xtra parking space
Sold for $1,675,000
$1,675,000
137 Doreen Drive, Fairfield, CT 06824
4beds
3,625sqft
Single Family Residence
Built in 2024
9,583 Square Feet Lot
$1,912,400 Zestimate®
$462/sqft
$4,864 Estimated rent
Home value
$1,912,400
$1.78M - $2.07M
$4,864/mo
Zestimate® history
Owner options
List your home for rent
$4,864/mo
Rent Zestimate®
Find your next renter with Zillow Rental Manager. Plus, with online applications, you can quickly screen prospective tenants – for free.
$4,864/mo
Rent Zestimate®
Refinance and save
$9,440/mo
Est. payment
Refinancing to a lower rate could help reduce your monthly payments and save thousands over the life of the loan.
$9,440/mo
Est. payment
Explore your selling options
Work with a Zillow partner agent
Leverage their expertise and Zillow's premium Showcase listings to get your home seen by more buyers.
Get startedList with your own agent
Get your home in front of millions of buyers by listing it on Zillow.
Learn how to do itSell it yourself
Take full control of how buyers see your home on Zillow by listing For Sale by Owner (FSBO).
List your homeWhat's special
Zillow last checked:
Listing updated:
Listed by:
Bette Gigliotti 203-451-0040,
William Raveis Real Estate 203-255-6841
Bought with:
Gina F. Williams, RES.0814726
Preston Gray Real Estate
Source: Smart MLS,MLS#: 24045512
Facts & features
Interior
Bedrooms & bathrooms
- Bedrooms: 4
- Bathrooms: 5
- Full bathrooms: 3
- 1/2 bathrooms: 2
Primary bedroom
- Features: High Ceilings, Vaulted Ceiling(s), Full Bath, Walk-In Closet(s), Laminate Floor
- Level: Upper
- Area: 357 Square Feet
- Dimensions: 17 x 21
Bedroom
- Features: High Ceilings, Vaulted Ceiling(s), Jack & Jill Bath, Hardwood Floor, Tub w/Shower
- Level: Upper
- Area: 165 Square Feet
- Dimensions: 11 x 15
Bedroom
- Features: High Ceilings, Jack & Jill Bath, Hardwood Floor
- Level: Upper
- Area: 240 Square Feet
- Dimensions: 15 x 16
Bedroom
- Features: High Ceilings, Full Bath, Hardwood Floor
- Level: Upper
- Area: 156 Square Feet
- Dimensions: 12 x 13
Den
- Features: High Ceilings, Beamed Ceilings, Built-in Features
- Level: Main
- Area: 180 Square Feet
- Dimensions: 12 x 15
Dining room
- Features: High Ceilings, Combination Liv/Din Rm, Quartz Counters, Wet Bar, Sliders
- Level: Main
- Area: 630 Square Feet
- Dimensions: 15 x 42
Kitchen
- Features: Palladian Window(s), High Ceilings, Beamed Ceilings, Quartz Counters, Kitchen Island, Hardwood Floor
- Level: Main
- Area: 225 Square Feet
- Dimensions: 15 x 15
Living room
- Features: Beamed Ceilings, Built-in Features, Fireplace, Hardwood Floor
- Level: Main
- Area: 180 Square Feet
- Dimensions: 12 x 15
Media room
- Level: Lower
- Area: 165 Square Feet
- Dimensions: 11 x 15
Office
- Features: High Ceilings, Beamed Ceilings, Hardwood Floor
- Level: Main
- Area: 110 Square Feet
- Dimensions: 11 x 10
Other
- Features: High Ceilings, Quartz Counters, Laundry Hookup
- Level: Upper
Rec play room
- Features: Built-in Features, Half Bath, Laminate Floor
- Level: Lower
- Area: 341 Square Feet
- Dimensions: 11 x 31
Heating
- Gas on Gas, Forced Air, Hot Water, Zoned, Natural Gas
Cooling
- Central Air
Appliances
- Included: Gas Cooktop, Oven, Microwave, Range Hood, Refrigerator, Dishwasher, Wine Cooler, Gas Water Heater, Tankless Water Heater
- Laundry: Upper Level
Features
- Wired for Data
- Windows: Thermopane Windows
- Basement: Full,Heated,Finished,Cooled
- Attic: Storage,Pull Down Stairs
- Number of fireplaces: 1
Interior area
- Total structure area: 3,625
- Total interior livable area: 3,625 sqft
- Finished area above ground: 2,850
- Finished area below ground: 775
Property
Parking
- Total spaces: 3
- Parking features: Attached, Paved, On Street, Garage Door Opener
- Attached garage spaces: 1
- Has uncovered spaces: Yes
Features
- Waterfront features: Walk to Water, Beach Access
Lot
- Size: 9,583 Square Feet
- Features: Level, Cleared, Landscaped
Details
- Parcel number: 130534
- Zoning: A
Construction
Type & style
- Home type: SingleFamily
- Architectural style: Colonial
- Property subtype: Single Family Residence
Materials
- Vinyl Siding
- Foundation: Concrete Perimeter
- Roof: Asphalt
Condition
- Torn Down & Rebuilt
- New construction: Yes
- Year built: 2024
Details
- Warranty included: Yes
Utilities & green energy
- Sewer: Public Sewer
- Water: Public
Green energy
- Energy efficient items: Windows
Community & HOA
Community
- Subdivision: Center
HOA
- Has HOA: No
Location
- Region: Fairfield
Financial & listing details
- Price per square foot: $462/sqft
- Tax assessed value: $730,730
- Annual tax amount: $20,500
- Date on market: 9/10/2024
Price history
| Date | Event | Price |
|---|---|---|
| 10/31/2024 | Sold | $1,675,000$462/sqft |
Source:  Smart MLS #24045512 Report a problem Smart MLS #24045512 Report a problem | ||
| 10/14/2024 | Listed for sale | $1,675,000$462/sqft |
Source:  William Raveis Real Estate, Mortgage & Insurance #24045512 Report a problem William Raveis Real Estate, Mortgage & Insurance #24045512 Report a problem | ||
| 10/5/2024 | Pending sale | $1,675,000$462/sqft |
Source: William Raveis Real Estate, Mortgage & Insurance #24045512 Report a problem | ||
| 9/10/2024 | Listed for sale | $1,675,000-4.2%$462/sqft |
Source: Smart MLS #24045512 Report a problem | ||
| 8/10/2024 | Listing removed | -- |
Source: Smart MLS #24014731 Report a problem | ||
| 7/10/2024 | Price change | $1,749,000-2.8%$482/sqft |
Source: Smart MLS #24014731 Report a problem | ||
| 5/30/2024 | Price change | $1,799,000-2.8%$496/sqft |
Source: Smart MLS #24014731 Report a problem | ||
| 5/6/2024 | Listed for sale | $1,849,900+191.3%$510/sqft |
Source: Smart MLS #24014731 Report a problem | ||
| 7/7/2023 | Sold | $635,000-2.2%$175/sqft |
Source: Smart MLS #170574831 Report a problem | ||
| 7/2/2023 | Listed for sale | $649,000$179/sqft |
Source: William Raveis Real Estate, Mortgage & Insurance #170574831 Report a problem | ||
| 6/19/2023 | Pending sale | $649,000$179/sqft |
Source: William Raveis Real Estate, Mortgage & Insurance #170574831 Report a problem | ||
| 6/19/2023 | Price change | $649,000-3.9%$179/sqft |
Source: Smart MLS #170574831 Report a problem | ||
| 6/8/2023 | Listed for sale | $675,000+62.7%$186/sqft |
Source: Smart MLS #170574831 Report a problem | ||
| 5/25/2023 | Listing removed | -- |
Source: Zillow Rentals Report a problem | ||
| 5/22/2023 | Listed for rent | $3,695$1/sqft |
Source: Zillow Rentals Report a problem | ||
| 3/21/2023 | Listing removed | -- |
Source: Zillow Rentals Report a problem | ||
| 3/10/2023 | Price change | $3,695-2.8%$1/sqft |
Source: Zillow Rentals Report a problem | ||
| 2/23/2023 | Listed for rent | $3,800$1/sqft |
Source: Zillow Rentals Report a problem | ||
| 3/16/2022 | Listing removed | -- |
Source: Zillow Rental Network Premium Report a problem | ||
| 3/3/2022 | Listed for rent | $3,800$1/sqft |
Source: Zillow Rental Network Premium Report a problem | ||
| 8/27/2003 | Sold | $415,000$114/sqft |
Source: Smart MLS #98159710 Report a problem | ||
Public tax history
| Year | Property taxes | Tax assessment |
|---|---|---|
| 2025 | $20,741 +131.6% | $730,590 +127.6% |
| 2024 | $8,956 +1.4% | $321,020 |
| 2023 | $8,831 +1% | $321,020 |
| 2022 | $8,745 +1% | $321,020 |
| 2021 | $8,661 -0.1% | $321,020 -0.8% |
| 2020 | $8,666 | $323,470 |
| 2019 | $8,666 +1.6% | $323,470 |
| 2018 | $8,527 +2.1% | $323,470 |
| 2017 | $8,352 +1.5% | $323,470 -2.5% |
| 2015 | $8,225 +1.6% | $331,800 |
| 2014 | $8,096 +2% | $331,800 |
| 2013 | $7,940 +6.5% | $331,800 |
| 2011 | $7,456 +5.3% | $331,800 -9.7% |
| 2010 | $7,079 +2% | $367,360 |
| 2009 | $6,943 +1.7% | $367,360 |
| 2008 | $6,826 +6.7% | $367,360 |
| 2007 | $6,396 +5.3% | $367,360 +0.8% |
| 2006 | $6,074 +28.4% | $364,350 +91% |
| 2005 | $4,731 +6% | $190,750 |
| 2004 | $4,464 +8.9% | $190,750 |
| 2003 | $4,101 +11.5% | $190,750 +51.5% |
| 2001 | $3,677 +85.2% | $125,930 |
| 2000 | $1,985 -41% | $125,930 |
| 1999 | $3,362 | $125,930 |
Find assessor info on the county website
Neighborhood: Mill Plain
Nearby homes
- $955,6003 bd2 ba1.7k sqft121 Doreen Dr, Fairfield, CT 06824Off Market
- $800,3003 bd2 ba960 sqft151 Doreen Dr, Fairfield, CT 06824Off Market
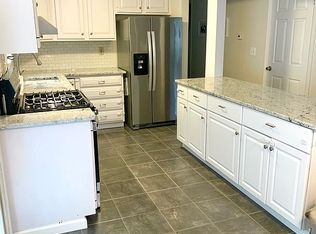
- $1,735,0003 bd1 ba1.4k sqft142 Doreen Dr, Fairfield, CT 06824Sold

- $1,296,0004 bd3 ba2.4k sqft105 Doreen Dr, Fairfield, CT 06824Off Market
- $764,3003 bd3 ba1.6k sqft130 Doreen Dr, Fairfield, CT 06824Off Market
- $794,5003 bd2 ba1.3k sqft165 Doreen Dr, Fairfield, CT 06824Off Market
- $1,781,1004 bd4 ba4.2k sqft116 Doreen Dr, Fairfield, CT 06824Off Market
- $720,1003 bd2 ba960 sqft158 Doreen Dr, Fairfield, CT 06824Off Market
Nearby schools
GreatSchools rating
- 7/10Riverfield SchoolGrades: K-5Distance: 0.4 mi
- 8/10Roger Ludlowe Middle SchoolGrades: 6-8Distance: 0.7 mi
- 9/10Fairfield Ludlowe High SchoolGrades: 9-12Distance: 0.6 mi
Schools provided by the listing agent
- Elementary: Riverfield
- Middle: Roger Ludlowe
- High: Fairfield Ludlowe
Source: Smart MLS. This data may not be complete. We recommend contacting the local school district to confirm school assignments for this home.


Get pre-qualified for a loan
At Zillow Home Loans, we can pre-qualify you in as little as 5 minutes with no impact to your credit score.An equal housing lender. NMLS #10287.
Sell for more on Zillow
Get a Zillow Showcase℠ listing at no additional cost and you could sell for .
$1,912,400
2% more
+$38,248
With Zillow Showcase(estimated)
$1,950,648
- Connecticut
- Fairfield County
- Fairfield
- 06824
- Mill Plain
- 137 Doreen Drive
Nearby cities
Nearby neighborhoods
Nearby zip codes
Other Fairfield Topics
