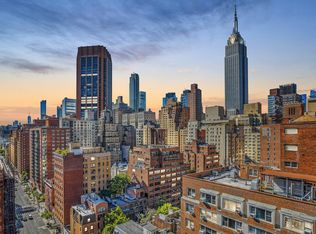
Stunning renovation in this One Bedroom at the Carlton Regency.
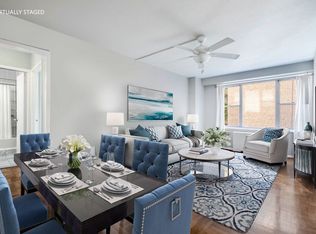
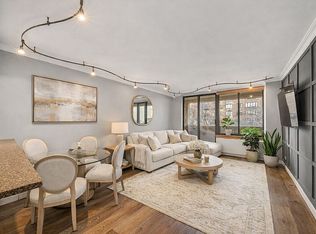
This beautifully renovated one-bedroom residence in a highly regarded cooperative offers an exceptional blend of style, comfort, and functionality. A generously proportioned 24-foot living and dining area is bathed in natural northern light throughout the day, framed by custom built-in shelving and cabinetry that provide abundant storage while discreetly concealing the through-wall HVAC units. Sleek stainless-steel track lighting enhances the space.
The open kitchen is thoughtfully designed with custom maple cabinetry, brushed stainless-steel hardware, under-cabinet task lighting, granite countertops, and a neutral glass tile backsplash. Stainless-steel appliances include a GE French-door refrigerator with ice dispenser, four-burner glass cooktop with hood, microwave, and Bosch dishwasher. A substantial granite breakfast bar with additional under-counter storage seamlessly connects the kitchen to the living space and is highlighted by ceiling-mounted four-fixture track lighting.
The generously sized bedroom features three large north-facing windows and a full wall of custom closets with built-in storage. Bespoke soffit fixtures and dimmable six-head ceiling-mounted track light the space.
The spa-like hall bathroom is finished with light gray floor tiles, white subway tile walls, recessed lighting, and a marble mosaic shower floor. A striking blue glass tile floor complements the blue marble vanity, while a recessed mirrored medicine cabinet and wall-mounted stainless-steel vanity light complete the space.
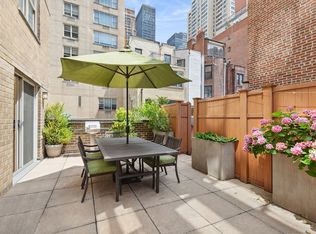
The Carlton Regency is a full-service luxury cooperative. Amenities include a 24-hour doorman and concierge, resident manager, elegant lobby, fitness center, landscaped garden, 360-degree wraparound roof deck, two laundry rooms, bike room, private storage, and package room. Co-purchasers, guarantors, and pied-à-terre buyers are welcome.
There is a current assessment of $359.55 per month through September for the installation of four new high-speed elevators. The building does not have a flip tax.
In contract
$599,000
137 E 36th St #8H, Manhattan, NY 10016
1beds
--sqft
Coop
Built in 1966
-- sqft lot
$581,800 Zestimate®
$--/sqft
$1,940/mo HOA
What's special
Three large north-facing windowsLandscaped gardenSleek stainless-steel track lightingBeautifully renovated one-bedroom residenceWhite subway tile wallsBosch dishwasherGenerously sized bedroom
- 225 days
- 38
- 0
Zillow last checked:
Listing updated:
Listed by:
Sotheby's International Realty 917-453-8325,
Jennifer Callahan
Source: StreetEasy,MLS#: S1806709
Facts & features
Interior
Bedrooms & bathrooms
- Bedrooms: 1
- Bathrooms: 1
- Full bathrooms: 1
Rooms
- Room types: Bike Room, Package Room
Appliances
- Included: Dishwasher
- Laundry: Inside
Features
- Has fireplace: No
Property
Details
- Parcel number: 00892002510189538H
- Special conditions: Resale
Construction
Type & style
- Home type: Cooperative
- Property subtype: Coop
Condition
- Year built: 1966
Community & HOA
Community
- Features: Doorman, Full Time Doorman
- Security: Doorman, Full-Time Doorman
- Subdivision: Murray Hill
HOA
- Has HOA: Yes
- Amenities included: Laundry, Roof Deck, Fitness Center, Elevator(s), Concierge
- Services included: Maintenance
- HOA fee: $1,940 monthly
Location
- Region: Manhattan
Financial & listing details
- Date on market: 1/20/2026
Estimated market value
$581,800
$553,000 - $611,000
$4,550/mo
Price history
| Date | Event | Price |
|---|---|---|
| 8/14/2026 | Contingent | $599,000 |
Source: StreetEasy #S1806709 Report a problem | ||
| 7/7/2026 | Listing removed | $5,000 |
Source: Zillow Rentals Report a problem | ||
| 5/18/2026 | Listed for rent | $5,000 |
Source: Zillow Rentals Report a problem | ||
| 4/25/2026 | Price change | $599,000-4.9% |
Source: StreetEasy #S1806709 Report a problem | ||
| 3/25/2026 | Price change | $630,000-3.1% |
Source: StreetEasy #S1806709 Report a problem | ||
| 1/20/2026 | Listed for sale | $650,000+5% |
Source: StreetEasy #S1806709 Report a problem | ||
| 12/11/2025 | Listing removed | $619,000 |
Source: StreetEasy #S1766076 Report a problem | ||
| 10/6/2025 | Price change | $619,000-2.5% |
Source: StreetEasy #S1766076 Report a problem | ||
| 9/16/2025 | Price change | $635,000-5.9% |
Source: StreetEasy #S1766076 Report a problem | ||
| 6/12/2025 | Price change | $675,000-2.9% |
Source: StreetEasy #S1766076 Report a problem | ||
| 4/17/2025 | Listed for sale | $695,000+12.3% |
Source: StreetEasy #S1766076 Report a problem | ||
| 3/14/2022 | Sold | $619,000+2.3% |
Source: Public Record Report a problem | ||
| 11/17/2021 | Pending sale | $605,000 |
Source: StreetEasy Report a problem | ||
| 9/28/2021 | Price change | $605,000-3.2% |
Source: StreetEasy Report a problem | ||
| 5/27/2021 | Listed for sale | $625,000+34.4% |
Source: StreetEasy Report a problem | ||
| 4/30/2014 | Sold | $465,000 |
Source: Public Record Report a problem | ||
Public tax history
Tax history is unavailable.
Find assessor info on the county website
Monthly payment
Climate risks
Neighborhood: Murray Hill
Similar homes
- $675,0001 bd1 ba647 sqft157 E 32nd St APT 3A, New York, NY 10016Active
 MLS ID #S1818102, Lauren Gallagher, Listing by: Daniel Gale Sotheby's International Realty. StreetEasy
 - $750,0002 bd1 ba800 sqftMurray Hill Terrace, New York, NY 10016Active
 MLS ID #S1823610, Xiaosen Zhou, Listing by: Brown Harris Stevens. StreetEasy
 - $650,0001 bd1 ba-- sqftSycamore, New York, NY 10016Active
 MLS ID #S1800561, Luke Whittle, Listing by: Howard Hanna NYC. StreetEasy
 - $539,0001 bd1 ba-- sqft144 E 36th St APT 8D, New York, NY 10016Active
 MLS ID #S1826785, Matthew Tully, Listing by: Hauseit LLC. StreetEasy
