Skip main navigation
Sold
  • $821,300

    137 E 36th St #9C, Manhattan, NY 10016

    2beds
    --sqft
    Coop
    Built in 1966
    -- sqft lot
    $821,300 Zestimate®
    $--/sqft
    $5,275 Estimated rent

    Home value

    $821,300

    $764,000 - $887,000

    $5,275/mo

    Zestimate® history
    Loading
    Loading...

    Owner options

    List your home for rent

    $5,275/mo

    Rent Zestimate®

    Find your next renter with Zillow Rental Manager. Plus, with online applications, you can quickly screen prospective tenants – for free.

    Learn more

    $5,275/mo

    Rent Zestimate®

    Refinance and save

    $6,274/mo

    Est. payment

    Refinancing to a lower rate could help reduce your monthly payments and save thousands over the life of the loan.

    See today's rates

    $6,274/mo

    Est. payment

    Explore your selling options

    Work with a Zillow partner agent

    Leverage their expertise and Zillow's premium Showcase listings to get your home seen by more buyers.

    Get started

    List with your own agent

    Get your home in front of millions of buyers by listing it on Zillow.

    Learn how to do it

    Sell it yourself

    Take full control of how buyers see your home on Zillow by listing For Sale by Owner (FSBO).

    List your home

    What's special

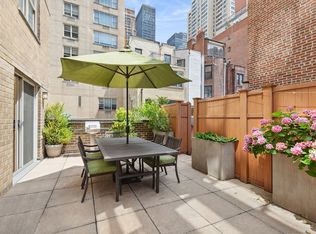
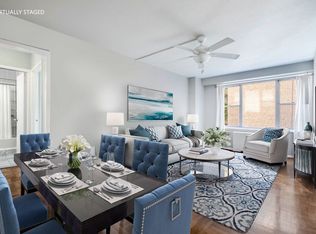
    Live, Work, Laugh and Love Your Home Expansive windows bring sunshine all year round into this east-facing, recently updated 2-bed/1-bath apartment with wide open city views. You can even catch a glimpse of the East River! This cozy home features a renovated kitchen with stainless steel appliances and ample closet and storage space. Don’t miss out on this rare find! As you enter the extra-large living/dining area you will notice two huge closets, refinished hardwood floors, brand new blinds, a large dining space to easily fit a table of six, and overhead lighting throughout. The second bedroom is currently a nursery, but can easily be transformed into a home office, guest bedroom, or den to fit your needs. The crisp white kitchen with a breakfast bar is outfitted with granite countertops, white cabinetry, under mounted task lighting and full size new appliances. The primary bedroom can accommodate a king size bed, provides two sunny exposures and customized closets. A closet in the hallway also provides additional storage, and the bathroom is tiled in a neutral palette with a large triple mirrored medicine cabinet and pebbled glass window. The Carlton Regency is a full-service, well-managed co-op with 24-hour doorman, elegant lobby, concierge service, a live-in resident manager, gym, a newly expanded bike storage room, a children’s playroom, two large laundry rooms, an enclosed courtyard, and a very spacious rooftop deck with incredible all around city views. Both common outdoor spaces are equipped with Wi-Fi for remote work and can be rented for private events hosted by shareholders for a fee. The Carlton Regency is a non-smoking building. Maintenance includes all utilities and basic internet/cable through Spectrum; this unit is also wired for FiOS. This building is very close to Grand Central Station, restaurants, bars, cafes, and shops. The nearby subway lines include the 4/5/6/7. Pied-a-terre, gifting, co-purchasing, parents buying for children all welcome – with board approval. Only registered service and emotional support animals are allowed in the building.

    This property is off market, which means it's not currently listed for sale or rent on Zillow. This may be different from what's available on other websites or public sources.


    Zillow last checked:

    Listing updated:

    Listed by:

    Elegran

    Source: StreetEasy,MLS#: S1655153

    Facts & features

    Interior

    Bedrooms & bathrooms
    • Bedrooms: 2
    • Bathrooms: 1
    • Full bathrooms: 1
    Rooms
    • Room types: Bike Room, Package Room
    Appliances
    • Laundry: Inside
    Features
    • Flooring: Hardwood
    Interior area
    • Total structure area: 0

    Property

    Features
    • Has view: Yes
    • View description: City
    Details
    • Parcel number: 00892002510189539C
    • Special conditions: Resale

    Construction

    Type & style
    • Home type: Cooperative
    • Property subtype: Coop
    Condition
    • Year built: 1966

    Community & HOA

    Community
    • Features: Doorman, Full Time Doorman
    • Security: Doorman, Full-Time Doorman
    • Subdivision: Murray Hill
    HOA
    • Has HOA: Yes
    • Amenities included: Laundry, Fitness Center, Elevator(s), Concierge
    • Services included: Maintenance
    • HOA fee: $1,921 monthly
    Location
    • Region: Manhattan

    Financial & listing details

    • Date on market: 4/4/2023

    Price history

    DateEventPrice
    7/10/2023Sold$790,000-3.5%
    Source: Public Record Report a problem
    4/4/2023Pending sale$819,000
    Source: StreetEasy Report a problem
    4/4/2023Listed for sale$819,000
    Source: StreetEasy Report a problem
    3/28/2023Listing removed--
    Source: StreetEasy Report a problem
    1/25/2023Pending sale$819,000
    Source: StreetEasy Report a problem
    9/8/2022Listed for sale$819,000-3.1%
    Source: StreetEasy Report a problem
    8/1/2022Listing removed--
    Source: StreetEasy Report a problem
    3/17/2022Listed for sale$845,000+3.2%
    Source: StreetEasy Report a problem
    1/9/2021Listing removed$819,000
    Source: Compass via MLS Report a problem
    11/13/2020Price change$819,000-3.1%
    Source: Compass Report a problem
    9/4/2020Listed for sale$845,000+7.3%
    Source: Compass Report a problem
    12/12/2018Sold$787,500-0.9%
    Source: Public Record Report a problem
    9/20/2018Pending sale$795,000
    Source: Stribling Report a problem
    6/9/2018Listed for sale$795,000+42%
    Source: Owner Report a problem
    7/10/2013Sold$560,000
    Source: Public Record Report a problem

    Public tax history

    Tax history is unavailable.
    Find assessor info on the county website

    Neighborhood: Murray Hill

    Nearby schools

    GreatSchools rating