Welcome to a move-in ready gem in the heart of City Homes East! This fully remodeled townhome is the epitome of comfort & convenience, w/a highly coveted floor plan offering a spacious & functional layout that's perfect for today's living. An inviting ambiance greets you as you enter to the living room, featuring high ceilings & a cozy fireplace. The formal dining room is perfect for hosting, while the separate family room provides a relaxed atmosphere for daily life. The kitchen is fully remodeled, seamlessly extending into the dining & family areas. Upstairs, the high ceilings continue, adding to the open, airy feel. The primary suite serves as a sanctuary w/ample closet space & a luxurious remodeled bathroom suite. 2 more bedrooms, 2nd remodeled bath & W&D rounds out the upper floor. But there's more: newer flooring, new dual pane windows & an attached 2 car garage w/an abundance of added storage space. The community offers a pool, hot tub, & clubhouse, enhancing your lifestyle.
Sold for $1,400,000
$1,400,000
137 E Court Ln, Foster City, CA 94404
3beds
1,580sqft
Townhouse, Residential
Built in 1986
920 Square Feet Lot
$1,388,800 Zestimate®
$886/sqft
$5,147 Estimated rent
Home value
$1,388,800
$1.32M - $1.46M
$5,147/mo
Zestimate® history
Owner options
List your home for rent
$5,147/mo
Rent Zestimate®
Find your next renter with Zillow Rental Manager. Plus, with online applications, you can quickly screen prospective tenants – for free.
$5,147/mo
Rent Zestimate®
Refinance and save
$9,457/mo
Est. payment
Refinancing to a lower rate could help reduce your monthly payments and save thousands over the life of the loan.
$9,457/mo
Est. payment
Explore your selling options
Work with a Zillow partner agent
Leverage their expertise and Zillow's premium Showcase listings to get your home seen by more buyers.
Get startedList with your own agent
Get your home in front of millions of buyers by listing it on Zillow.
Learn how to do itSell it yourself
Take full control of how buyers see your home on Zillow by listing For Sale by Owner (FSBO).
List your homeWhat's special
High ceilingsLuxurious remodeled bathroom suiteNew dual pane windowsFormal dining roomNewer flooringHot tubSeparate family room
Zillow last checked:
Listing updated:
Listed by:
Alan Canas 01793936 415-298-8940,
Engel & Voelkers San Francisco 415-689-8592
Bought with:
Grace Zhang, 02100093
Legend Realty & Finance Group
Source: MLSListings Inc,MLS#: ML81946114
Facts & features
Interior
Bedrooms & bathrooms
- Bedrooms: 3
- Bathrooms: 3
- Full bathrooms: 2
- 1/2 bathrooms: 1
Bedroom
- Features: PrimarySuiteRetreat
Bathroom
- Features: DoubleSinks, PrimaryStallShowers, StallShower, Tile, UpdatedBaths
Dining room
- Features: BreakfastBar, FormalDiningRoom
Family room
- Features: KitchenFamilyRoomCombo
Kitchen
- Features: Countertop_SolidSurfceCorian, ExhaustFan, Pantry
Heating
- Central Forced Air, Gas
Cooling
- None
Appliances
- Included: Electric Cooktop, Dishwasher, Exhaust Fan, Disposal, Range Hood, Microwave, Oven/Range, Built In Oven/Range, Refrigerator, Washer/Dryer
- Laundry: Inside
Features
- High Ceilings
- Flooring: Laminate, Vinyl Linoleum
- Number of fireplaces: 1
- Fireplace features: Gas, Living Room
Interior area
- Total structure area: 1,580
- Total interior livable area: 1,580 sqft
Property
Parking
- Total spaces: 2
- Parking features: Attached, Garage Door Opener
- Attached garage spaces: 2
Features
- Stories: 3
- Patio & porch: Balcony/Patio
- Pool features: Community, Pool/Spa Combo
- Spa features: Pool/SpaCombo
- Fencing: None
Lot
- Size: 920 Square Feet
Details
- Parcel number: 094970150
- Zoning: C200PD
- Special conditions: Standard
Construction
Type & style
- Home type: Townhouse
- Architectural style: Unknown
- Property subtype: Townhouse, Residential
Materials
- Foundation: Concrete Perimeter and Slab
- Roof: Metal
Condition
- New construction: No
- Year built: 1986
Utilities & green energy
- Gas: PublicUtilities
- Sewer: Public Sewer
- Water: Public
- Utilities for property: Public Utilities, Water Public
Community & HOA
HOA
- Has HOA: Yes
- Amenities included: Community Pool, Conference Facilities, Garden Greenbelt Trails
- HOA fee: $535 monthly
Location
- Region: Foster City
Financial & listing details
- Price per square foot: $886/sqft
- Tax assessed value: $1,428,000
- Annual tax amount: $16,880
- Date on market: 10/25/2023
- Listing agreement: ExclusiveRightToSell
- Listing terms: CashorConventionalLoan
Price history
| Date | Event | Price |
|---|---|---|
| 11/30/2023 | Sold | $1,400,000+0.1%$886/sqft |
Source:  MLSListings Inc #ML81946114 Report a problem MLSListings Inc #ML81946114 Report a problem | ||
| 11/2/2023 | Pending sale | $1,398,000$885/sqft |
Source: MLSListings Inc #ML81946114 Report a problem | ||
| 10/25/2023 | Listed for sale | $1,398,000+91.8%$885/sqft |
Source: MLSListings Inc #ML81946114 Report a problem | ||
| 2/24/2021 | Listing removed | -- |
Source: Owner Report a problem | ||
| 12/6/2020 | Listed for rent | $4,600+3.4%$3/sqft |
Source: Owner Report a problem | ||
| 2/25/2018 | Listing removed | $4,450$3/sqft |
Source: Owner Report a problem | ||
| 2/6/2018 | Listed for rent | $4,450$3/sqft |
Source: Owner Report a problem | ||
| 7/19/2005 | Sold | $729,000+155.8%$461/sqft |
Source: Public Record Report a problem | ||
| 10/1/1996 | Sold | $285,000$180/sqft |
Source: Public Record Report a problem | ||
Public tax history
| Year | Property taxes | Tax assessment |
|---|---|---|
| 2025 | $16,880 +1.5% | $1,428,000 +2% |
| 2024 | $16,639 +45.5% | $1,400,000 +46.2% |
| 2023 | $11,438 +1.4% | $957,536 +2% |
| 2022 | $11,283 +1.3% | $938,762 +2% |
| 2021 | $11,133 +2.8% | $920,356 +1% |
| 2020 | $10,828 +5.5% | $910,920 +2% |
| 2019 | $10,262 +4.9% | $893,060 +2% |
| 2018 | $9,785 +1.1% | $875,550 +2% |
| 2017 | $9,675 0% | $858,384 +2% |
| 2016 | $9,679 +5.1% | $841,554 +1.5% |
| 2015 | $9,212 | $828,914 +2% |
| 2014 | $9,212 | $812,678 +15.9% |
| 2013 | -- | $701,000 +12.2% |
| 2012 | -- | $625,000 |
| 2011 | -- | $625,000 -3.1% |
| 2010 | -- | $645,000 -16.6% |
| 2009 | -- | $773,618 +2% |
| 2008 | -- | $758,450 +2% |
| 2007 | -- | $743,580 +2% |
| 2006 | -- | $729,000 |
| 2005 | -- | $729,000 +123.3% |
| 2004 | -- | $326,472 +1.9% |
| 2003 | -- | $320,490 +2% |
| 2002 | -- | $314,206 +2% |
| 2001 | -- | $308,046 +2% |
| 2000 | -- | $302,006 |
Find assessor info on the county website
Neighborhood: Town Center
Nearby homes
- $1,083,9002 bd2 ba1.4k sqft136 E Court Ln, Foster City, CA 94404Off Market
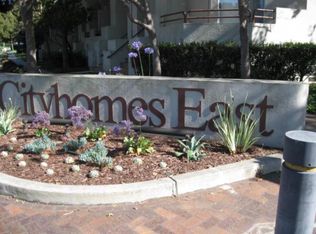
- $1,148,7002 bd2 ba1.2k sqft138 E Court Ln, Foster City, CA 94404Off Market
- $1,361,7002 bd3 ba1.4k sqft139 E Court Ln, Foster City, CA 94404Off Market
- $1,221,9002 bd2 ba1.2k sqft147 E Court Ln, Foster City, CA 94404Off Market
- $1,310,5003 bd2 ba1.5k sqft146 E Court Ln, Foster City, CA 94404Off Market
- $1,150,1002 bd3 ba1.4k sqft140 E Court Ln, Foster City, CA 94404Off Market
- $1,350,4003 bd3 ba1.5k sqft134 E Court Ln, Foster City, CA 94404Off Market
- $1,236,8002 bd2 ba1.4k sqft135 E Court Ln, Foster City, CA 94404Off Market
Nearby schools
GreatSchools rating
- 7/10Audubon Elementary SchoolGrades: K-5Distance: 1.1 mi
- 9/10Bowditch Middle SchoolGrades: 6-8Distance: 1.4 mi
- 9/10San Mateo High SchoolGrades: 9-12Distance: 3.3 mi
Schools provided by the listing agent
- Elementary: AudubonElementary_1
- Middle: BowditchMiddle
- High: SanMateoHigh
- District: SanMateoFosterCityElementary
Source: MLSListings Inc. This data may not be complete. We recommend contacting the local school district to confirm school assignments for this home.
Get a cash offer in 3 minutes
Find out how much your home could sell for in as little as 3 minutes with a no-obligation cash offer.
Estimated market value
$1,388,800
Get a cash offer in 3 minutes
Find out how much your home could sell for in as little as 3 minutes with a no-obligation cash offer.
Estimated market value
$1,388,800
- California
- San Mateo County
- Foster City
- 94404
- Town Center
- 137 E Court Ln
Nearby cities
Nearby neighborhoods
Nearby zip codes
Other Foster City Topics
