** OPEN HOUSE - Sat June 1st - 11am-12PM ** MOTIVATED SELLERS! Step into the elegance of 1929 with this Monte Vista gem, a home brimming with old-world charm. Classic Tudor-style residence w/ details such a as coved ceilings, hardwood floors, built in shelving, decorative nooks, archways & more. The main family room features a cozy fireplace & sitting area. The formal dining room has wood flooring, crown molding & flows well into the kitchen. The spacious eat-in kitchen is a culinary delight, offering gas cooking, granite countertops, modern appliances, a breakfast bar, and built-in cabinetry. 2 bedrooms, including primary suite, & 2 full baths are conveniently located on the main floor. Separate game room, library, play room or home office is split from the main living area with access to back patio. Upstairs, a second master retreat or flex/home office has plenty of space with 3 closets & updated full bathroom provides a private haven. This home also features abundant storage, a new water heater, a smart thermostat, and updated gutters. The private back patio is perfect for grilling and outdoor play. The detached two-car garage includes a casita that can be transformed into a guest house, office, gym, or extra storage space. Extra long driveway for plenty of parking. Located in the Historic District of Monte Vista, this property offers prime access to downtown, the Pearl District, museums, Trinity University, SAC, shopping, dining, and the airport. Discover the perfect blend of historic charm and modern convenience in this exceptional home & walkable neighborhood.
Sold
Zillow last checked:
Listing updated:
Source: LERA MLS,MLS#: 1739488
Price history
| Date | Event | Price |
|---|---|---|
| 7/10/2024 | Sold | -- |
Source:  LERA MLS #1739488 Report a problem LERA MLS #1739488 Report a problem | ||
| 6/19/2024 | Pending sale | $575,000$228/sqft |
Source: LERA MLS #1739488 Report a problem | ||
| 6/8/2024 | Contingent | $575,000$228/sqft |
Source: LERA MLS #1739488 Report a problem | ||
| 5/24/2024 | Price change | $575,000-8%$228/sqft |
Source: LERA MLS #1739488 Report a problem | ||
| 5/7/2024 | Price change | $625,000-3.8%$248/sqft |
Source: LERA MLS #1739488 Report a problem | ||
| 3/27/2024 | Price change | $650,000-5.8%$258/sqft |
Source: LERA MLS #1739488 Report a problem | ||
| 3/1/2024 | Price change | $690,000-4.8%$274/sqft |
Source: LERA MLS #1739488 Report a problem | ||
| 2/5/2024 | Price change | $725,000-2%$288/sqft |
Source: LERA MLS #1739488 Report a problem | ||
| 12/15/2023 | Listed for sale | $739,900+34.5%$293/sqft |
Source: LERA MLS #1739488 Report a problem | ||
| 8/17/2020 | Sold | -- |
Source: LERA MLS #1461027 Report a problem | ||
| 6/26/2020 | Price change | $550,000-4.3%$218/sqft |
Source: Phyllis Browning Company #1461027 Report a problem | ||
| 6/2/2020 | Listed for sale | $575,000+30.7%$228/sqft |
Source: Phyllis Browning Company #1461027 Report a problem | ||
| 6/26/2012 | Sold | -- |
Source: LERA MLS #938938 Report a problem | ||
| 4/3/2012 | Listed for sale | $439,900$174/sqft |
Source: Phyllis Browning Co. #938938 Report a problem | ||
Nearby homes
- $732,4003 bd3 ba2.2k sqft143 E Lullwood Ave, San Antonio, TX 78212Off Market

- $521,4003 bd2 ba1.8k sqft131 E Lullwood Ave, San Antonio, TX 78212Off Market
- $--1 bd1 ba1.1k sqft245-247 E Lullwood Ave, San Antonio, TX 78212Off Market
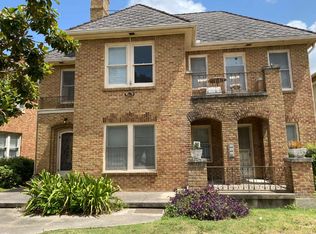
- $---- bd-- ba-- sqft320 1/2 E Lullwood Ave, San Antonio, TX 78212Off Market
Get a cash offer in 3 minutes
Find out how much your home could sell for in as little as 3 minutes with a no-obligation cash offer.
Estimated market value
$639,400
