Skip main navigation
Closed
  • $237,000

    137 East Main Street, Cambridge, NY 12816

    4beds
    3,152sqft
    Single Family Residence, Residential
    Built in 1834
    6 Acres Lot
    $357,800 Zestimate®
    $75/sqft
    $2,592 Estimated rent

    Home value

    $357,800

    $308,000 - $411,000

    $2,592/mo

    Zestimate® history
    Loading
    Loading...

    Owner options

    List your home for rent

    $2,592/mo

    Rent Zestimate®

    Find your next renter with Zillow Rental Manager. Plus, with online applications, you can quickly screen prospective tenants – for free.

    Learn more

    $2,592/mo

    Rent Zestimate®

    Refinance and save

    $1,413/mo

    Est. payment

    Refinancing to a lower rate could help reduce your monthly payments and save thousands over the life of the loan.

    See today's rates

    $1,413/mo

    Est. payment

    Explore your selling options

    Work with a Zillow partner agent

    Leverage their expertise and Zillow's premium Showcase listings to get your home seen by more buyers.

    Get started

    List with your own agent

    Get your home in front of millions of buyers by listing it on Zillow.

    Learn how to do it

    Sell it yourself

    Take full control of how buyers see your home on Zillow by listing For Sale by Owner (FSBO).

    List your home

    What's special

    Tiger maple floorsLarge bay windowsGorgeous carriage barn
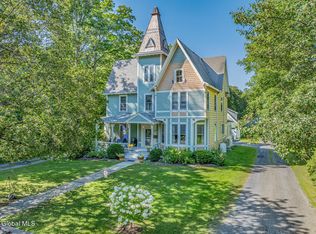
    This circa 1834 Federal/Greek Revival home is situated on 6 acres on one of the largest lots in the quaint Village of Cambridge. Needs work but has the potential to be one of the finest homes in the village. Many original features include: trim, 3 panel front door w/ McKinney Troy lockbox, mahogany newel post, balusters and handrail. Later historic-period features circa 1900 include pressed tin ceilings and slate mantle. Dining room features tiger maple floors and large bay windows. Bath framed/plumbed on 2nd floor. Franklin Stove to replace corner stove in kitchen. GORGEOUS carriage barn was rebuilt with chestnut wood and the original slate roof. So many possibilities with 3 bays, concrete floor and storage loft. Due to condition- likely only CASH or Rehab loan. Sold as-is.

    Zillow last checked:

    Listing updated:

    Listed by:

    Abbey McCormick 518-573-5575,

    KW Platform

    Bought with:

    Vicki Wilson, 10401355738

    Maple Leaf Realty

    Source: Global MLS,MLS#: 202326472MLS Logo

    Facts & features

    Interior

    Bedrooms & bathrooms
    • Bedrooms: 4
    • Bathrooms: 2
    • Full bathrooms: 2
    Primary bedroom
    • Level: Second
    Bedroom
    • Level: Second
    Bedroom
    • Level: Second
    Bedroom
    • Description: With Balcony
    • Level: Second
    Full bathroom
    • Level: First
    Full bathroom
    • Level: Second
    Dining room
    • Level: First
    Family room
    • Level: First
    Kitchen
    • Level: First
    Laundry
    • Level: First
    Living room
    • Level: First
    Office
    • Level: First
    Other
    • Description: unfinished bathroom
    • Level: Second
    Other
    • Description: unfinished attic
    • Level: Second
    Heating
    • Hot Water, Oil
    Cooling
    • None
    Appliances
    • Laundry: Main Level
    Features
    • High Speed Internet
    • Flooring: Wood
    • Basement: Crawl Space,Partial
    • Number of fireplaces: 1
    • Fireplace features: Insert, Wood Burning
    Interior area
    • Total structure area: 3,152
    • Total interior livable area: 3,152 sqft
    • Finished area above ground: 3,152
    • Finished area below ground: 0

    Property

    Parking
    • Total spaces: 8
    • Parking features: Off Street
    • Garage spaces: 3
    Features
    • Patio & porch: Wrap Around, Porch
    • Fencing: None
    Lot
    • Size: 6 Acres
    • Features: Level, Private
    Details
    • Additional structures: Shed(s), Barn(s)
    • Parcel number: 256.17235
    • Special conditions: Standard,Estate
    • Other equipment: None

    Construction

    Type & style
    • Home type: SingleFamily
    • Architectural style: Greek Revival
    • Property subtype: Single Family Residence, Residential
    Materials
    • Drywall, Plaster, Wood Siding
    • Foundation: Stone
    • Roof: Slate
    Condition
    • New construction: No
    • Year built: 1834

    Utilities & green energy

    • Sewer: Unknown
    • Water: Public
    • Utilities for property: Cable Available

    Community & neighborhood

    Location
    • Region: Cambridge

    Price history

    DateEventPrice
    1/23/2024Sold$237,000-13.8%$75/sqft
    Source: Global MLS #202326472 Report a problem
    12/1/2023Pending sale$275,000$87/sqft
    Source: Global MLS #202326472 Report a problem
    11/13/2023Price change$275,000-15.4%$87/sqft
    Source: Global MLS #202326472 Report a problem
    10/12/2023Listed for sale$325,000$103/sqft
    Source: Global MLS #202326472 Report a problem

    Public tax history

    YearProperty taxesTax assessment
    2025-- $258,000
    2024-- $258,000
    2023-- $258,000
    2022-- $258,000 +51.8%
    2021-- $170,000
    2020-- $170,000
    2019-- $170,000
    2018-- $170,000
    2017$13,385 $170,000
    2016-- $170,000
    2015-- $170,000
    2014-- $170,000
    2013-- $170,000
    2012-- $170,000
    2011-- $170,000
    2010-- $170,000
    2009-- $170,000
    2008-- $170,000
    2007-- $170,000
    2006-- $170,000
    2005-- $170,000
    2004-- $170,000
    2003-- $170,000
    2002-- $170,000 +2781.4%
    2001-- $5,900
    2000-- $5,900

    Find assessor info on the county website

    Neighborhood: 12816

    Nearby schools

    GreatSchools rating
    Schools provided by the listing agent
    • Elementary: Cambridge
    • High: Cambridge

    Source: Global MLS. This data may not be complete. We recommend contacting the local school district to confirm school assignments for this home.