Once upon a time in the year 1820 in a sweet little village called Rhinebeck, a pretty Saltbox was built by a master craftsman. Over the years it evolved into a 3 Bedroom, 1.5 Bath home and well loved by the owners who meticulously restored, maintained and updated it over the years while retaining the delightful charm of the home’s era. They took great care to maintain the integrity from the wonderful wide boards that flow throughout the welcoming Center Hall into the spacious light filled Living Room with original hand-hewn beams, period Federal Fireplace and built in nooks to display collections and books. The hard wood floors carry into a formal Dining Room with corner China cabinet. The Kitchen is updated with lovely finishes and loads of storage, a petite half bath also updated is on the main level. Off the enclosed Porch is a Bonus Room that is perfect for an Office or 4th Bedroom. Up the pretty staircase you will find 3 very nicely sized Bedrooms each with a closet. The new full Bath has tasteful finishes. The Basement is dry and usable for storage. The back Deck is a wonderful place to enjoy the birds that nest in the tall shade trees or the bees and hummingbirds that visit the abundant fragrant flower beds. The home is lusciously landscaped with an array of shrubs that bloom from Spring into Fall. The one car detached Garage is a perfect place for working on projects or storing tools and backyard toys. Take a quick stroll and you are downtown to enjoy the many shops, movies, cafes and fine dining. A quick trip takes you to the Taconic, Amtrack or an afternoon at the many vineyards, antiquing or Dutchess County Fairgrounds. Come make this historic jewel your own and live happily ever after. Additional Information: Amenities:Stall Shower,Storage,HeatingFuel:Oil Above Ground,ParkingFeatures:1 Car Detached,
Sold for $525,000
$525,000
137 E Market Street, Rhinebeck, NY 12572
3beds
1,580sqft
Single Family Residence, Residential
Built in 1820
0.29 Acres Lot
$632,600 Zestimate®
$332/sqft
$3,206 Estimated rent
Home value
$632,600
$569,000 - $702,000
$3,206/mo
Zestimate® history
Owner options
List your home for rent
$3,206/mo
Rent Zestimate®
Find your next renter with Zillow Rental Manager. Plus, with online applications, you can quickly screen prospective tenants – for free.
$3,206/mo
Rent Zestimate®
Refinance and save
$3,629/mo
Est. payment
Refinancing to a lower rate could help reduce your monthly payments and save thousands over the life of the loan.
$3,629/mo
Est. payment
Explore your selling options
Work with a Zillow partner agent
Leverage their expertise and Zillow's premium Showcase listings to get your home seen by more buyers.
Get startedList with your own agent
Get your home in front of millions of buyers by listing it on Zillow.
Learn how to do itSell it yourself
Take full control of how buyers see your home on Zillow by listing For Sale by Owner (FSBO).
List your homeWhat's special
Period federal fireplaceBack deckBonus roomOne car detached garageNicely sized bedroomsFragrant flower bedsBuilt in nooks
Zillow last checked:
Listing updated:
Listed by:
Catherine Mondello 845-518-0256,
Mondello Upstate Properties 845-758-5555
Bought with:
Lindsay J. Baldwin, 30BA0989402
Houlihan Lawrence Inc.
Source: OneKey® MLS as distributed by MLS GRID,MLS#: H6312385
Facts & features
Interior
Bedrooms & bathrooms
- Bedrooms: 3
- Bathrooms: 2
- Full bathrooms: 1
- 1/2 bathrooms: 1
Bedroom 1
- Description: Hardwood floor, closet
- Level: Second
Bedroom 2
- Description: Hardwood floor, closet
- Level: Second
Bedroom 3
- Description: Hardwood floor, closet
- Level: Second
Bathroom 1
- Description: 1/2 Updated
- Level: First
Bathroom 2
- Description: Full updated
- Level: Second
Bonus room
- Description: Enclosed Porch
- Level: First
Dining room
- Description: Hardwood floors, built in
- Level: First
Kitchen
- Description: Updated
- Level: First
Living room
- Description: Hadrwood, floor, Fireplace, Built Ins
- Level: First
Office
- Description: Hardwood floor, closet
- Level: First
Heating
- Oil, Radiant, Steam
Cooling
- Wall/Window Unit(s)
Appliances
- Included: Electric Water Heater, Dryer, Microwave, Refrigerator, Washer
Features
- Chandelier, First Floor Bedroom, Formal Dining, Entrance Foyer, Open Kitchen
- Flooring: Hardwood
- Basement: Partial,Walk-Out Access
- Attic: None
- Number of fireplaces: 1
Interior area
- Total structure area: 1,580
- Total interior livable area: 1,580 sqft
Property
Parking
- Total spaces: 1
- Parking features: Detached, Driveway, Off Street, Private, On Street
- Has uncovered spaces: Yes
Features
- Levels: Two
- Stories: 2
- Patio & porch: Deck
- Exterior features: Mailbox
- Pool features: Community
Lot
- Size: 0.29 Acres
- Features: Near School, Near Shops, Historic District, Level
Details
- Parcel number: 1350016170156992590000
Construction
Type & style
- Home type: SingleFamily
- Property subtype: Single Family Residence, Residential
Condition
- Year built: 1820
Utilities & green energy
- Sewer: Septic Tank
- Water: Public
- Utilities for property: Trash Collection Private
Community & HOA
Community
- Features: Pool
HOA
- Has HOA: No
- Amenities included: Park
Location
- Region: Rhinebeck
Financial & listing details
- Price per square foot: $332/sqft
- Tax assessed value: $730,300
- Annual tax amount: $11,980
- Date on market: 6/13/2024
- Cumulative days on market: 162 days
- Listing agreement: Exclusive Right To Sell
- Inclusions: Door Hardware, Light Fixtures, Oven/Range
Price history
| Date | Event | Price |
|---|---|---|
| 12/19/2024 | Sold | $525,000-22.8%$332/sqft |
Source:  OneKey® MLS as distributed by MLS GRID #H6312385 Report a problem OneKey® MLS as distributed by MLS GRID #H6312385 Report a problem | ||
| 11/25/2024 | Pending sale | $679,900$430/sqft |
Source: OneKey® MLS as distributed by MLS GRID #H6312385 Report a problem | ||
| 10/3/2024 | Price change | $679,900-2.7%$430/sqft |
Source: OneKey® MLS as distributed by MLS GRID #H6312385 Report a problem | ||
| 8/22/2024 | Price change | $699,000-1.5%$442/sqft |
Source: OneKey® MLS as distributed by MLS GRID #H6312385 Report a problem | ||
| 7/10/2024 | Price change | $710,000-2.1%$449/sqft |
Source: OneKey® MLS as distributed by MLS GRID #H6312385 Report a problem | ||
| 6/13/2024 | Listed for sale | $725,000+133.9%$459/sqft |
Source: OneKey® MLS as distributed by MLS GRID #H6312385 Report a problem | ||
| 2/1/2016 | Listing removed | $309,900$196/sqft |
Source: Mondello Upstate Properties, LLC #106185 Report a problem | ||
| 10/7/2015 | Price change | $309,900-1.3%$196/sqft |
Source: Mondello Upstate Properties LLC #102975 Report a problem | ||
| 9/24/2015 | Price change | $314,000-1.8%$199/sqft |
Source: Mondello Upstate Properties LLC #102975 Report a problem | ||
| 6/22/2015 | Price change | $319,900-1.6%$202/sqft |
Source: Mondello Upstate Properties LLC #102975 Report a problem | ||
| 5/12/2015 | Listed for sale | $325,000+54.8%$206/sqft |
Source: Mondello Upstate Properties LLC #102975 Report a problem | ||
| 7/11/2003 | Sold | $210,000$133/sqft |
Source:  MHMLS #210523 Report a problem MHMLS #210523 Report a problem | ||
Public tax history
| Year | Property taxes | Tax assessment |
|---|---|---|
| 2025 | -- | $520,400 -26.3% |
| 2024 | -- | $705,900 -3.3% |
| 2023 | -- | $730,300 +15.5% |
| 2022 | -- | $632,300 +18.7% |
| 2021 | -- | $532,900 +5% |
| 2020 | -- | $507,500 +62.9% |
| 2019 | -- | $311,600 |
| 2018 | -- | $311,600 |
| 2017 | $6,127 | $311,600 |
| 2016 | -- | $311,600 |
| 2015 | -- | $311,600 |
| 2014 | -- | $311,600 |
| 2012 | -- | $311,600 |
| 2011 | -- | $311,600 |
| 2010 | -- | $311,600 -8% |
| 2009 | -- | $338,700 -5% |
| 2008 | -- | $356,500 +2.4% |
| 2007 | -- | $348,000 +10% |
| 2006 | -- | $316,500 +14.1% |
| 2005 | -- | $277,500 +87.5% |
| 2004 | -- | $148,000 |
| 2003 | -- | $148,000 |
| 2002 | -- | $148,000 |
| 2001 | -- | $148,000 |
| 2000 | -- | $148,000 |
Find assessor info on the county website
Neighborhood: 12572
Nearby homes
- $913,1003 bd1 ba1.9k sqft135 E Market St, Rhinebeck, NY 12572Off Market
- $881,5003 bd2 ba1.7k sqft133 E Market St, Rhinebeck, NY 12572Off Market
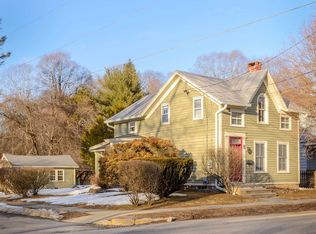
- $842,6004 bd3 ba2.4k sqft139 E Market St, Rhinebeck, NY 12572Off Market

- $806,9003 bd2 ba1.8k sqft15 Beech St, Rhinebeck, NY 12572Off Market
- $777,3003 bd2 ba1.7k sqft17 Beech St, Rhinebeck, NY 12572Off Market
- $111,000-- bd-- ba-- sqft3 Beech St, Rhinebeck, NY 12572Off Market
- $1,473,1003 bd2 ba1.7k sqft129 E Market St, Rhinebeck, NY 12572Off Market
- $775,5003 bd1 ba2.1k sqft21 Beech St, Rhinebeck, NY 12572Off Market
Nearby schools
GreatSchools rating
- 6/10Chancellor Livingston Elementary SchoolGrades: PK-5Distance: 0.6 mi
- 10/10Bulkeley Middle SchoolGrades: 6-8Distance: 0.2 mi
- 8/10Rhinebeck Senior High SchoolGrades: 9-12Distance: 0.2 mi
Schools provided by the listing agent
- Elementary: Chancellor Livingston Elementary Sch
- Middle: Bulkeley Middle School
- High: Rhinebeck Senior High School
Source: OneKey® MLS as distributed by MLS GRID. This data may not be complete. We recommend contacting the local school district to confirm school assignments for this home.
Get a cash offer in 3 minutes
Find out how much your home could sell for in as little as 3 minutes with a no-obligation cash offer.
Estimated market value
$632,600
Get a cash offer in 3 minutes
Find out how much your home could sell for in as little as 3 minutes with a no-obligation cash offer.
Estimated market value
$632,600
- New York
- Dutchess County
- Rhinebeck
- 12572
- 137 E Market Street
Nearby cities
Nearby zip codes
Other Rhinebeck Topics
