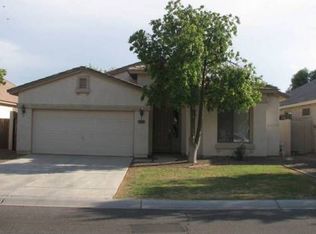
Welcome to this charming one-story home offering 3 bedrooms, 2 bathrooms, and a versatile den, perfect for use as a fourth bedroom, office, or flex space. Located in a desirable neighborhood, this home has been meticulously maintained and upgraded, with thoughtful touches throughout. The floorplan features a formal living/dining area, ideal for entertaining, while the cozy family room offers a great space to relax. The eat-in kitchen is a highlight, complete with under-cabinet lighting, all appliances, and a reverse osmosis system (installed in 2018) water softener (2018).
The primary suite is a true retreat, boasting a spacious walk-in closet and a master bath that includes a separate tub and shower, along with double sinks for added comfort. This home has numerous upgrades that will make your life easier and more comfortable, including a new water heater installed in 2025, new A/C motors (2020), and upgraded windows (2017) that help with energy efficiency. The home also features ceiling fans throughout, providing additional comfort year-round.
Step outside to the covered back patio, where you'll find a low-maintenance backyard with artificial grass and stone, perfect for relaxing or entertaining. The in-ground sprinkler system (installed in 2021) makes maintaining the yard a breeze. The back windows are equipped with Roll-A-Shield shutters (2017). The patio roof and updated exterior paint (2021) complete the package, ensuring the home looks fresh and inviting from the outside.
Additional features include tile flooring added in 2021, upgraded toilets, blinds throughout, all contributing to the home's modern and well-kept feel. The two-car garage offers ample storage and convenience, rounding out this well-appointed home.
Residents of Johnson Ranch enjoy 225 acres of recreation and green belt space, 3 community pools, a 9-hole pitch and putt golf course, a catch and release lake, tennis courts, Pickleball court, basketball courts, sand volleyball, a Frisbee golf course and various playgrounds. Residents enjoy annual traditions through celebrations and community events. Johnson Ranch lifestyle can be yours today!
Sold for $389,000
$389,000
137 E ROCK WREN Drive, San Tan Valley, AZ 85143
3beds
2baths
2,175sqft
Single Family Residence
Built in 2003
6,467 Square Feet Lot
$375,700 Zestimate®
$179/sqft
$1,975 Estimated rent
Home value
$375,700
$342,000 - $413,000
$1,975/mo
Zestimate® history
Owner options
List your home for rent
$1,975/mo
Rent Zestimate®
Find your next renter with Zillow Rental Manager. Plus, with online applications, you can quickly screen prospective tenants – for free.
$1,975/mo
Rent Zestimate®
Refinance and save
$2,524/mo
Est. payment
Refinancing to a lower rate could help reduce your monthly payments and save thousands over the life of the loan.
$2,524/mo
Est. payment
Explore your selling options
Work with a Zillow partner agent
Leverage their expertise and Zillow's premium Showcase listings to get your home seen by more buyers.
Get startedList with your own agent
Get your home in front of millions of buyers by listing it on Zillow.
Learn how to do itSell it yourself
Take full control of how buyers see your home on Zillow by listing For Sale by Owner (FSBO).
List your homeWhat's special
In-ground sprinkler systemEat-in kitchenUpdated exterior paintRoll-a-shield shuttersCovered back patioLow-maintenance backyardSpacious walk-in closet
Zillow last checked:
Listing updated:
Listed by:
Sherry Butler 480-789-2209,
San Tan Valley Real Estate Co., LLC
Bought with:
Austin Fenhaus, SA701953000
eXp Realty
Tyler Blair, SA648180000
eXp Realty
Source: ARMLS,MLS#: 6834833
Facts & features
Interior
Bedrooms & bathrooms
- Bedrooms: 3
- Bathrooms: 2
Heating
- Natural Gas
Cooling
- Central Air, Ceiling Fan(s)
Appliances
- Included: Electric Cooktop
Features
- High Speed Internet, Granite Counters, Double Vanity, Eat-in Kitchen, 9+ Flat Ceilings, No Interior Steps, Roller Shields, Kitchen Island, Pantry, Full Bth Master Bdrm, Separate Shwr & Tub
- Flooring: Carpet, Tile
- Windows: Low Emissivity Windows, Mechanical Sun Shds
- Has basement: No
- Has fireplace: Yes
- Fireplace features: Free Standing
Interior area
- Total structure area: 2,175
- Total interior livable area: 2,175 sqft
Property
Parking
- Total spaces: 4
- Parking features: Garage Door Opener, Direct Access, Attch'd Gar Cabinets
- Garage spaces: 2
- Uncovered spaces: 2
Features
- Stories: 1
- Patio & porch: Covered, Patio
- Pool features: None
- Spa features: None
- Fencing: Block
Lot
- Size: 6,467 Square Feet
- Features: Sprinklers In Rear, Sprinklers In Front, Desert Front, Gravel/Stone Front, Gravel/Stone Back, Synthetic Grass Back, Auto Timer H2O Front, Auto Timer H2O Back
Details
- Parcel number: 21058045
Construction
Type & style
- Home type: SingleFamily
- Property subtype: Single Family Residence
Materials
- Stucco, Wood Frame, Painted
- Roof: Tile
Condition
- Year built: 2003
Utilities & green energy
- Sewer: Private Sewer
- Water: Pvt Water Company
Community & HOA
Community
- Features: Golf, Pickleball, Lake, Community Spa, Community Spa Htd, Community Pool, Tennis Court(s), Playground
- Subdivision: JOHNSON RANCH UNIT 12 PHASE 1
HOA
- Has HOA: Yes
- Services included: Maintenance Grounds, Trash
- HOA fee: $246 quarterly
- HOA name: Johnson Ranch
- HOA phone: 480-987-8073
Location
- Region: San Tan Valley
Financial & listing details
- Price per square foot: $179/sqft
- Tax assessed value: $310,701
- Annual tax amount: $1,428
- Date on market: 10/29/2025
- Cumulative days on market: 28 days
- Listing terms: Cash,Conventional,FHA,VA Loan
- Ownership: Fee Simple
Price history
| Date | Event | Price |
|---|---|---|
| 4/18/2025 | Sold | $389,000$179/sqft |
Source:  ARMLS #6834833 Report a problem ARMLS #6834833 Report a problem | ||
| 4/10/2025 | Pending sale | $389,000$179/sqft |
Source: ARMLS #6834833 Report a problem | ||
| 3/13/2025 | Listed for sale | $389,000+44.1%$179/sqft |
Source: ARMLS #6834833 Report a problem | ||
| 3/21/2020 | Listing removed | $269,900$124/sqft |
Source: CENTURY 21 Arizona Foothills #6050594 Report a problem | ||
| 3/14/2020 | Listed for sale | $269,900+22.7%$124/sqft |
Source: Century 21 Arizona Foothills #6050594 Report a problem | ||
| 2/22/2018 | Sold | $220,000-4.3%$101/sqft |
Source: ARMLS #5704559 Report a problem | ||
| 1/19/2018 | Listed for sale | $229,900$106/sqft |
Source: West USA Realty #5704559 Report a problem | ||
| 1/19/2018 | Pending sale | $229,900$106/sqft |
Source: West USA Realty #5704559 Report a problem | ||
| 1/5/2018 | Listed for sale | $229,900+119%$106/sqft |
Source: West USA Realty #5704559 Report a problem | ||
| 10/21/2011 | Sold | $105,000-1.8%$48/sqft |
Source: Public Record Report a problem | ||
| 8/16/2011 | Listed for sale | $106,900-0.1%$49/sqft |
Source: American Central Real Estate Co. DBA Central Real Estate Co. #4631554 Report a problem | ||
| 2/24/2011 | Sold | $107,000+13.8%$49/sqft |
Source: Public Record Report a problem | ||
| 11/4/2010 | Listing removed | $94,000$43/sqft |
Source: San Tan Valley Real Estate Co LLC #4414668 Report a problem | ||
| 10/29/2010 | Price change | $94,000-1.1%$43/sqft |
Source: San Tan Valley Real Estate Co LLC #4414668 Report a problem | ||
| 9/15/2010 | Price change | $95,000-4.9%$44/sqft |
Source: San Tan Valley Real Estate Co LLC #4414668 Report a problem | ||
| 7/24/2010 | Listed for sale | $99,900-65.2%$46/sqft |
Source: San Tan Valley Real Estate Co LLC #4414668 Report a problem | ||
| 8/2/2005 | Sold | $287,000+93.2%$132/sqft |
Source: Public Record Report a problem | ||
| 3/16/2004 | Sold | $148,516$68/sqft |
Source: Public Record Report a problem | ||
Public tax history
| Year | Property taxes | Tax assessment |
|---|---|---|
| 2026 | $1,214 -14.9% | $31,069 +7.8% |
| 2025 | $1,428 0% | $28,819 -11% |
| 2024 | $1,428 +1.7% | $32,369 +33% |
| 2023 | $1,405 -7.7% | $24,329 -13.4% |
| 2022 | $1,523 +9.7% | $28,102 +10.4% |
| 2021 | $1,388 +0.1% | $25,455 +3.8% |
| 2020 | $1,386 +4% | $24,515 +58.4% |
| 2019 | $1,333 +5.8% | $15,474 +13.5% |
| 2018 | $1,260 +1.7% | $13,635 +0% |
| 2017 | $1,239 -5.8% | $13,634 |
| 2016 | $1,316 +7.7% | -- |
| 2014 | $1,222 | $8,811 |
| 2013 | -- | -- |
| 2012 | -- | -- |
| 2011 | -- | $8,146 -28.5% |
| 2010 | -- | $11,393 |
| 2009 | -- | -- |
| 2008 | -- | -- |
| 2007 | -- | -- |
| 2006 | -- | -- |
| 2004 | -- | -- |
| 2003 | -- | -- |
| 2002 | -- | -- |
Find assessor info on the county website
Neighborhood: 85143
Nearby homes
- $375,300-- bd-- ba-- sqft137 E Rock Wren Dr, Queen Creek, AZ 85143Off Market
- $368,000-- bd-- ba2.1k sqft151 E Rock Wren Dr, San Tan Valley, AZ 85143Off Market
- $379,0003 bd2 ba2.1k sqft123 E Rock Wren Dr, San Tan Valley, AZ 85143Off Market

- $341,5003 bd2 ba1.6k sqft109 E Rock Wren Dr, San Tan Valley, AZ 85143Off Market
- $356,1004 bd2 ba2.2k sqft165 E Rock Wren Dr, San Tan Valley, AZ 85143Off Market
- $394,0003 bd2 ba1.7k sqft128 E Piccolo Ct, San Tan Valley, AZ 85143Off Market
- $468,0004 bd3 ba2.4k sqft114 E Piccolo Ct, San Tan Valley, AZ 85143Off Market
- $90,000-- bd-- ba1.6k sqft142 E Piccolo Ct, Queen Creek, AZ 85143Sold
Nearby schools
GreatSchools rating
- 2/10Walker Butte K-8Grades: PK-8Distance: 0.6 mi
- 4/10San Tan Foothills High SchoolGrades: 7-12Distance: 1.2 mi
Schools provided by the listing agent
- Elementary: Walker Butte K-8
- Middle: Walker Butte K-8
- High: Poston Butte High School
- District: Florence Unified School District
Source: ARMLS. This data may not be complete. We recommend contacting the local school district to confirm school assignments for this home.
Get a cash offer in 3 minutes
Find out how much your home could sell for in as little as 3 minutes with a no-obligation cash offer.
Estimated market value
$375,700
Get a cash offer in 3 minutes
Find out how much your home could sell for in as little as 3 minutes with a no-obligation cash offer.
Estimated market value
$375,700
- Arizona
- Pinal County
- San Tan Valley
- 85143
- 137 E ROCK WREN Drive
Nearby cities
Nearby zip codes
Other San Tan Valley Topics
