Charming & full of character, this well-maintained home offers timeless details throughout. Beautiful original woodwork, charming moldings, hardwood floors, & spacious bedrooms w/walk-in closets create a warm & inviting atmosphere. The updated bathroom features double sinks & marble finishes, while the functional floor plan includes a main-level bedroom (no closet), convenient laundry area, & welcoming front porch. Enjoy outdoor living w/fenced backyard & composite deck (recently updated). Numerous improvements provide peace of mind, including newer upper windows, basement window replacement, newer screen door, freshly painted exterior trim, boiler replacement, updated electrical service w/200-amp panel & additional capacity, RV electrical hookup, & newer garage door opener. Wall AC unit included. Conveniently located in the heart of Columbus, this home offers classic charm, thoughtful updates, & plenty of space to make your own.
Closed
$315,000
137 E School St, Columbus, WI 53925
4beds
1,528sqft
Single Family Residence
Built in 1917
5,227 Square Feet Lot
$315,100 Zestimate®
$206/sqft
$2,029 Estimated rent
Home value
$315,100
$290,000 - $343,000
$2,029/mo
Zestimate® history
Owner options
List your home for rent
$2,029/mo
Rent Zestimate®
Find your next renter with Zillow Rental Manager. Plus, with online applications, you can quickly screen prospective tenants – for free.
$2,029/mo
Rent Zestimate®
Refinance and save
$2,194/mo
Est. payment
Refinancing to a lower rate could help reduce your monthly payments and save thousands over the life of the loan.
$2,194/mo
Est. payment
Explore your selling options
Work with a Zillow partner agent
Leverage their expertise and Zillow's premium Showcase listings to get your home seen by more buyers.
Get startedList with your own agent
Get your home in front of millions of buyers by listing it on Zillow.
Learn how to do itSell it yourself
Take full control of how buyers see your home on Zillow by listing For Sale by Owner (FSBO).
List your homeWhat's special
Zillow last checked:
Listing updated:
Listed by:
Ashley Pilarowski,
Century 21 Affiliated
Bought with:
Themistokli Gjikdhima, 95587-94
Berkshire Hathaway HomeServices True Realty
Josh Lamp
Berkshire Hathaway HomeServices True Realty
Source: SCWMLS,MLS#: 2029630
Facts & features
Interior
Bedrooms & bathrooms
- Bedrooms: 4
- Bathrooms: 2
- Full bathrooms: 2
- Main level bathrooms: 1
Primary bedroom
- Level: Upper
- Area: 120
- Dimensions: 12 x 10
Bedroom 2
- Level: Upper
- Area: 108
- Dimensions: 12 x 9
Bedroom 3
- Level: Upper
- Area: 117
- Dimensions: 13 x 9
Bedroom 4
- Level: Main
- Area: 110
- Dimensions: 11 x 10
Dining room
- Level: Main
- Area: 240
- Dimensions: 16 x 15
Kitchen
- Features: Range/Oven, Dishwasher, Microwave, Disposal
- Level: Main
- Area: 121
- Dimensions: 11 x 11
Living room
- Level: Main
- Area: 144
- Dimensions: 12 x 12
Heating
- Radiant, Other Heating/Cooling
Cooling
- Other Heating/Cooling, Wall Unit(s)
Appliances
- Included: Washer, Dryer, Water Softener Included
- Laundry: Main Level
Features
- Walk-In Closet(s), At Least 1 tub, Ceiling Fan(s)
- Basement: Full,Daylight,Unfinished
- Has fireplace: No
Interior area
- Total structure area: 1,528
- Total interior livable area: 1,528 sqft
- Finished area above ground: 1,528
Property
Parking
- Total spaces: 1
- Parking features: 1 car, Carport, Garage Door Opener, Keyless Entry
- Garage spaces: 1
- Has carport: Yes
- Has uncovered spaces: Yes
Features
- Levels: One and One Half,Two
- Stories: 1.5
Lot
- Size: 5,227 Square Feet
- Features: Sidewalk
Details
- Parcel number: 11211 176
- Zoning: Res
Construction
Type & style
- Home type: SingleFamily
- Architectural style: Cape Cod
- Property subtype: Single Family Residence
Materials
- Aluminum Siding, Wood Siding
- Foundation: Block
Condition
- Year built: 1917
Utilities & green energy
- Sewer: Public Sewer
- Water: Public
- Utilities for property: Cable Available
Community & HOA
Community
- Security: Carbon Monoxide Detector(s), Smoke Detector(s)
Location
- Region: Columbus
Financial & listing details
- Price per square foot: $206/sqft
- Tax assessed value: $206,800
- Annual tax amount: $3,833
- Date on market: 8/4/2026
- Listing terms: Arms Length
- Inclusions: Range/Oven, Dishwasher, Microwave, Some Window Coverings, Garage Door Opener/ Remote(s), Washer, Dryer, Wall AC Unit
- Exclusions: Seller's Personal Property, Refrigerator, Cabinet in Bathroom, Compost Bin, & more (see attached document for all Excluded Items.)
Price history
| Date | Event | Price |
|---|---|---|
| 10/9/2026 | Sold | $315,000+0%$206/sqft |
Source: SCWMLS #2029630 Report a problem | ||
| 8/13/2026 | Contingent | $314,900$206/sqft |
Source: SCWMLS #2029630 Report a problem | ||
| 8/10/2026 | Listed for sale | $314,900+293.6%$206/sqft |
Source: SCWMLS #2029630 Report a problem | ||
| 3/25/2015 | Sold | $80,000-22.6%$52/sqft |
Source: Public Record Report a problem | ||
| 5/30/2014 | Sold | $103,300-18.7%$68/sqft |
Source: Public Record Report a problem | ||
| 3/2/2007 | Sold | $127,000$83/sqft |
Source: Public Record Report a problem | ||
Public tax history
| Year | Property taxes | Tax assessment |
|---|---|---|
| 2025 | $3,833 +13% | $206,800 |
| 2024 | $3,394 +11.8% | $206,800 +55.3% |
| 2023 | $3,035 -0.5% | $133,200 |
| 2022 | $3,049 -1.4% | $133,200 |
| 2021 | $3,094 +11.2% | $133,200 |
| 2020 | $2,782 -6.8% | $133,200 +11.7% |
| 2019 | $2,985 +4.1% | $119,200 |
| 2018 | $2,867 +11.1% | $119,200 |
| 2017 | $2,579 +5.4% | $119,200 +11.7% |
| 2016 | $2,448 -4.2% | $106,700 |
| 2015 | $2,554 -27.4% | $106,700 |
| 2014 | $3,518 -15% | $106,700 |
| 2013 | $4,139 +61.3% | $106,700 -1.4% |
| 2012 | $2,566 -14.8% | $108,200 -18.3% |
| 2010 | $3,012 | $132,400 |
| 2009 | -- | $132,400 |
| 2008 | -- | $132,400 |
Find assessor info on the county website
Neighborhood: 53925
Nearby homes
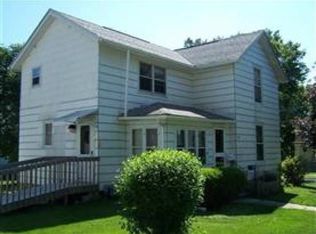
- $246,600-- bd-- ba-- sqft125 E School St, Columbus, WI 53925Off Market
- $225,4003 bd2 ba1.2k sqft151 E School St, Columbus, WI 53925Off Market
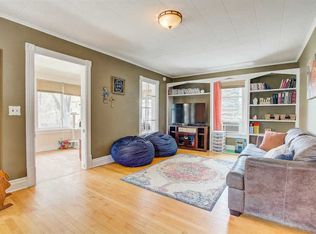
- $260,2003 bd2 ba1.2k sqft338 S Water St, Columbus, WI 53925Off Market
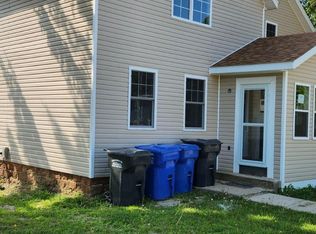
- $--4 bd2 ba1.6k sqft353 S Ludington St #353, Columbus, WI 53925Off Market
- $381,600-- bd-- ba-- sqft333 S Ludington St, Columbus, WI 53925Off Market
- $300,0004 bd3 ba1.3k sqft353 S Ludington St, Columbus, WI 53925Sold
- $360,600-- bd-- ba-- sqft138 E School St, Columbus, WI 53925Off Market
- $261,300-- bd-- ba-- sqft328 S Water St, Columbus, WI 53925Off Market
Nearby schools
GreatSchools rating
- 6/10Columbus Elementary SchoolGrades: PK-5Distance: 0.3 mi
- 6/10Columbus Middle SchoolGrades: 6-8Distance: 0.2 mi
- 7/10Columbus High SchoolGrades: 9-12Distance: 0.7 mi
Schools provided by the listing agent
- Elementary: Columbus
- Middle: Columbus
- High: Columbus
- District: Columbus
Source: SCWMLS. This data may not be complete. We recommend contacting the local school district to confirm school assignments for this home.
Get a cash offer in 3 minutes
Find out how much your home could sell for in as little as 3 minutes with a no-obligation cash offer.
Estimated market value
$315,100
Get a cash offer in 3 minutes
Find out how much your home could sell for in as little as 3 minutes with a no-obligation cash offer.
Estimated market value
$315,100
- Wisconsin
- Columbia County
- Columbus
- 53925
- 137 E School St
