In the Woods of Mt Washington! Highly desirable location, convenient to everything and a very well maintained neighborhood. Like Brand New, All Brick Ranch with an Open Floor Plan. Exterior features a covered front porch and a deck off the back. Inside beautiful wood laminate floors throughout the entire living area incl bedrooms give this home a rich feel. Great Room opens into the kitchen with a center island, dark rich cabinetry, stainless appliances and granite counter-tops! Split bedroom design with the Primary Suite on one side and the other two bedrooms on the opposite side offers the most privacy. The Primary Bedroom has trey ceilings, TWO Walk-In Closets, private bath with dual sinks with tile flooring! The other two bedrooms are nicely sized with a full bath in between the two bedrooms. The deck & large yard are just off the kitchen. Two car attached garage with pull down attic access for storage. The owners have loved and cared for this home and it shows!!! Move in ready.
Sold for $310,000
$310,000
137 Elder Glen Ct, Mount Washington, KY 40047
3beds
1,495sqft
Single Family Residence
Built in 2017
10,454 Square Feet Lot
$312,300 Zestimate®
$207/sqft
$2,070 Estimated rent
Home value
$312,300
$275,000 - $353,000
$2,070/mo
Zestimate® history
Owner options
List your home for rent
$2,070/mo
Rent Zestimate®
Find your next renter with Zillow Rental Manager. Plus, with online applications, you can quickly screen prospective tenants – for free.
$2,070/mo
Rent Zestimate®
Refinance and save
$1,667/mo
Est. payment
Refinancing to a lower rate could help reduce your monthly payments and save thousands over the life of the loan.
$1,667/mo
Est. payment
Explore your selling options
Work with a Zillow partner agent
Leverage their expertise and Zillow's premium Showcase listings to get your home seen by more buyers.
Get startedList with your own agent
Get your home in front of millions of buyers by listing it on Zillow.
Learn how to do itSell it yourself
Take full control of how buyers see your home on Zillow by listing For Sale by Owner (FSBO).
List your homeWhat's special
Dark rich cabinetryDeck off the backCovered front porchWood laminate floorsStainless appliancesGranite counter-topsTile flooring
Zillow last checked:
Listing updated:
Listed by:
Donna Gordon-Willoughby 502-426-4577,
Semonin Realtors
Bought with:
Andrea Scholtz, 202570
Jan Scholtz REALTORS
Source: Metro Search Inc. LLC DBA Apex MLS,MLS#: 1682419
Facts & features
Interior
Bedrooms & bathrooms
- Bedrooms: 3
- Bathrooms: 2
- Full bathrooms: 2
Primary bedroom
- Level: First
Bedroom
- Level: First
Bedroom
- Level: First
Primary bathroom
- Level: First
Full bathroom
- Level: First
Kitchen
- Level: First
Laundry
- Level: First
Living room
- Level: First
Heating
- Electric, Forced Air
Cooling
- Central Air
Features
- Basement: None
- Has fireplace: No
Interior area
- Total structure area: 1,495
- Total interior livable area: 1,495 sqft
- Finished area above ground: 1,495
- Finished area below ground: 0
Property
Parking
- Total spaces: 2
- Parking features: Attached, Entry Front
- Attached garage spaces: 2
Features
- Stories: 1
- Patio & porch: Deck
- Fencing: None
Lot
- Size: 10,454 Square Feet
- Dimensions: 86 x 133 x 77 x 126
Details
- Parcel number: 077NE035026
Construction
Type & style
- Home type: SingleFamily
- Architectural style: Ranch
- Property subtype: Single Family Residence
Materials
- Vinyl Siding, Brick
- Foundation: Crawl Space, Concrete Perimeter
- Roof: Shingle
Condition
- Year built: 2017
Utilities & green energy
- Sewer: Public Sewer
- Water: Public
- Utilities for property: Electricity Connected
Community & HOA
Community
- Subdivision: Woods Of Mt Washington
HOA
- Has HOA: Yes
- HOA fee: $150 annually
Location
- Region: Mount Washington
Financial & listing details
- Price per square foot: $207/sqft
- Tax assessed value: $197,230
- Annual tax amount: $2,497
- Date on market: 3/21/2025
- Electric utility on property: Yes
Price history
| Date | Event | Price |
|---|---|---|
| 4/25/2025 | Sold | $310,000+3.4%$207/sqft |
Source:  Metro Search Inc. LLC DBA Apex MLS #1682419 Report a problem Metro Search Inc. LLC DBA Apex MLS #1682419 Report a problem | ||
| 3/22/2025 | Pending sale | $299,777$201/sqft |
Source: Metro Search Inc. LLC DBA Apex MLS #1682419 Report a problem | ||
| 3/21/2025 | Listed for sale | $299,777+57.9%$201/sqft |
Source: Metro Search Inc. LLC DBA Apex MLS #1682419 Report a problem | ||
| 5/26/2017 | Sold | $189,900$127/sqft |
Source: Metro Search Inc. LLC DBA Apex MLS #1469841 Report a problem | ||
Public tax history
| Year | Property taxes | Tax assessment |
|---|---|---|
| 2024 | $2,497 +0.6% | $197,230 |
| 2023 | $2,482 -0.9% | $197,230 |
| 2022 | $2,505 -0.2% | $197,230 |
| 2021 | $2,509 +1248.3% | $197,230 +3.9% |
| 2020 | $186 | $189,900 |
| 2019 | $186 -11.7% | $189,900 |
| 2018 | $211 | $189,900 +2432% |
| 2017 | $211 +2365.4% | $7,500 |
| 2016 | $9 | $7,500 |
| 2015 | $9 -74.3% | $7,500 |
| 2014 | $33 | $7,500 +150% |
| 2011 | -- | $3,000 |
| 2010 | -- | $3,000 |
| 2009 | -- | $3,000 |
| 2007 | -- | $3,000 |
Find assessor info on the county website
Neighborhood: 40047
Nearby homes
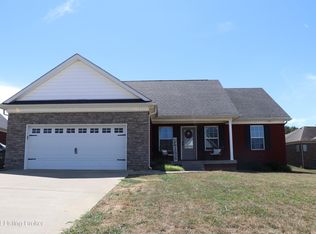
- $285,0003 bd2 ba1.4k sqft121 Elder Glen Ct, Mount Washington, KY 40047Sold
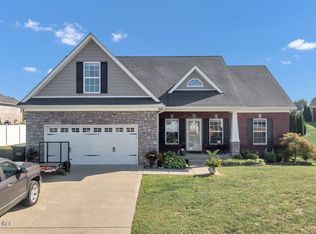
- $355,0004 bd2 ba1.8k sqft153 Elder Glen Ct, Mount Washington, KY 40047Sold
- $352,800-- bd-- ba-- sqft128 Kells Ct, Mount Washington, KY 40047Off Market
- $409,2003 bd2 ba1.4k sqft144 Kells Ct, Mount Washington, KY 40047Off Market
- $348,0004 bd2 ba1.8k sqft152 Elder Glen Ct, Mount Washington, KY 40047Sold
- $336,0004 bd2 ba1.8k sqft138 Elder Glen Ct, Mount Washington, KY 40047Sold
- $334,000-- bd-- ba-- sqft173 Trinity Dr, Mount Washington, KY 40047Off Market
- $393,900-- bd-- ba1.5k sqft160 Kells Ct, Mount Washington, KY 40047Off Market
Nearby schools
GreatSchools rating
- 5/10Old Mill Elementary SchoolGrades: PK-5Distance: 0.9 mi
- 5/10Mt. Washington Middle SchoolGrades: 6-8Distance: 1.4 mi
- 6/10Bullitt East High SchoolGrades: 9-12Distance: 0.5 mi


Get pre-qualified for a loan
At Zillow Home Loans, we can pre-qualify you in as little as 5 minutes with no impact to your credit score.An equal housing lender. NMLS #10287.
Sell for more on Zillow
Get a Zillow Showcase℠ listing at no additional cost and you could sell for .
$312,300
2% more
+$6,246
With Zillow Showcase(estimated)
$318,546
- Kentucky
- Bullitt County
- Mount Washington
- 40047
- 137 Elder Glen Ct
Nearby cities
Nearby zip codes
Other Mount Washington Topics
- Apartments for Rent in 40047
- Houses for Sale in 40047
- Houses for Rent in 40047
- 40047 Real Estate
- Mount Washington Condos
- Houses for Sale in Mount Washington
- Newest Listings in Mount Washington
- Mount Washington Home Values
- Mount Washington Real Estate Agents
- Mount Washington Refinance
- Mount Washington Mortgage Rates
