Welcome to 137 Elder Street—a wonderful blend of classic charm, affordability, and convenience in the heart of Crestline Gardens. This move-in-ready home offers 3 bedrooms and 1 bathroom and sits on a fantastic lot with a large, fenced backyard that’s perfect for entertaining, pets, or gardening. Step outside to enjoy the covered patio and detached garage, an ideal space for an artist’s studio, hobby room, workshop, or car enthusiast. Inside, natural light fills the spacious sunroom, creating the perfect spot to relax. The remaining living spaces feel fresh and inviting with beautiful hardwood floors installed in 2019 and an updated kitchen featuring newer appliances, including an oven and microwave replaced in 2025. And brand new refrigerator is currently on its way! Major updates include: New windows (2017) Roof replaced (2016) HVAC replaced (2013) With its thoughtful updates, charming character, and unbeatable location, 137 Elder Street is ready to welcome you home.
Pending
$285,000
137 Elder St, Birmingham, AL 35210
3beds
1,450sqft
Single Family Residence
Built in 1956
8,712 Square Feet Lot
$-- Zestimate®
$197/sqft
$-- HOA
What's special
- 25 days |
- 664 |
- 53 |
Zillow last checked:
Listing updated:
Listed by:
Brooke Gardner brooke@realtysouth.com,
RealtySouth-MB-Cahaba Rd
Source: GALMLS,MLS#: 21460475
Facts & features
Interior
Bedrooms & bathrooms
- Bedrooms: 3
- Bathrooms: 1
- Full bathrooms: 1
Rooms
- Room types: Bedroom, Bathroom, Kitchen, Master Bedroom, Sunroom (ROOM)
Primary bedroom
- Level: First
Bedroom 1
- Level: First
Bedroom 2
- Level: First
Bathroom 1
- Level: First
Kitchen
- Features: Laminate Counters
- Level: First
Living room
- Level: First
Basement
- Area: 0
Heating
- Central, Natural Gas
Cooling
- Central Air, Electric
Appliances
- Included: Dishwasher, Refrigerator, Stove-Electric, Gas Water Heater
- Laundry: Gas Dryer Hookup, Washer Hookup, Main Level, Laundry Closet, Laundry (ROOM), Yes
Features
- Workshop (INT), Tub/Shower Combo
- Flooring: Carpet, Hardwood, Tile
- Attic: Pull Down Stairs,Yes
- Has fireplace: No
Interior area
- Total interior livable area: 1,450 sqft
- Finished area above ground: 1,450
- Finished area below ground: 0
Video & virtual tour
Property
Parking
- Total spaces: 1
- Parking features: Detached, Driveway, Parking (MLVL), Off Street, Garage Faces Rear
- Garage spaces: 1
- Has uncovered spaces: Yes
Features
- Levels: One
- Stories: 1
- Patio & porch: Covered, Patio
- Pool features: None
- Fencing: Fenced
- Has view: Yes
- View description: None
- Waterfront features: No
Lot
- Size: 8,712 Square Feet
Details
- Parcel number: 23.26.4.008.006.0000
- Special conditions: N/A
Construction
Type & style
- Home type: SingleFamily
- Property subtype: Single Family Residence
Materials
- Brick, Vinyl Siding
- Foundation: Slab
Condition
- Year built: 1956
Utilities & green energy
- Water: Public
- Utilities for property: Sewer Connected
Community & HOA
Community
- Subdivision: Crestline Gardens
Location
- Region: Birmingham
Financial & listing details
- Price per square foot: $197/sqft
- Tax assessed value: $254,100
- Annual tax amount: $1,771
- Price range: $285K - $285K
- Date on market: 7/28/2026
Estimated market value
Not available
Estimated sales range
Not available
Not available
Price history
| Date | Event | Price |
|---|---|---|
| 8/17/2026 | Pending sale | $285,000$197/sqft |
Source:  GALMLS #21460475 Report a problem GALMLS #21460475 Report a problem | ||
| 8/3/2026 | Contingent | $285,000$197/sqft |
Source: GALMLS #21460475 Report a problem | ||
| 7/30/2026 | Listed for sale | $285,000+55.7%$197/sqft |
Source: GALMLS #21460475 Report a problem | ||
| 5/31/2018 | Sold | $183,000+4.6%$126/sqft |
Source: GALMLS #815204 Report a problem | ||
| 5/1/2018 | Listed for sale | $175,000+12.2%$121/sqft |
Source: ARC Realty - Hoover #815204 Report a problem | ||
| 5/8/2008 | Sold | $156,025+106.7%$108/sqft |
Source: Public Record Report a problem | ||
| 5/26/1998 | Sold | $75,500$52/sqft |
Source: Public Record Report a problem | ||
Public tax history
| Year | Property taxes | Tax assessment |
|---|---|---|
| 2025 | $1,771 +4.7% | $25,420 +4.5% |
| 2024 | $1,691 +3.8% | $24,320 +3.7% |
| 2023 | $1,629 +5.6% | $23,460 +5.4% |
| 2022 | $1,542 +12.1% | $22,260 +11.5% |
| 2021 | $1,375 +8% | $19,960 +7.5% |
| 2020 | $1,274 +3.2% | $18,560 +3% |
| 2019 | $1,235 +16.6% | $18,020 +15.5% |
| 2018 | $1,059 +6.6% | $15,600 +6.1% |
| 2017 | $994 +6.5% | $14,700 +6.1% |
| 2016 | $933 +4.4% | $13,860 +4.1% |
| 2015 | $894 +12.6% | $13,320 -3.5% |
| 2014 | $794 -23.6% | $13,800 |
| 2013 | $1,039 | $13,800 -7.7% |
| 2012 | $1,039 -4.7% | $14,948 -4.7% |
| 2011 | $1,090 | $15,690 |
| 2010 | $1,090 +7.3% | $15,690 +7.3% |
| 2009 | $1,016 -33.4% | $14,620 -33.4% |
| 2005 | $1,526 +6.6% | $21,960 +9.4% |
| 2004 | $1,432 +11.2% | $20,080 +11.3% |
| 2003 | $1,287 +30.1% | $18,040 +26.7% |
| 2002 | $990 | $14,240 |
| 2001 | $990 | $14,240 |
| 2000 | $990 | $14,240 |
Find assessor info on the county website
Monthly payment
Est. payment
Payment breakdown
Explore the cost of this home by adjusting the details. Changes won't be saved.Climate risks
Neighborhood: Eastwood
Nearby schools
GreatSchools rating
- 7/10Avondale Elementary SchoolGrades: PK-5Distance: 3.2 mi
- 2/10W.E. Putnam Middle School-MagnetGrades: 6-8Distance: 0.3 mi
- 1/10Woodlawn High School-MagnetGrades: 9-12Distance: 2.4 mi
Schools provided by the listing agent
- Elementary: Avondale
- Middle: Putnam, W E
- High: Woodlawn
Source: GALMLS. This data may not be complete. We recommend contacting the local school district to confirm school assignments for this home.
- $54,2204 bd2 ba1.8k sqft133 Elder St, Birmingham, AL 35210Sold
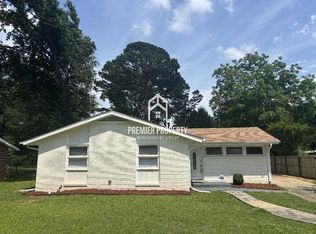
- $245,7003 bd1 ba1k sqft141 Elder St, Birmingham, AL 35210Off Market
- $291,0003 bd1 ba1.2k sqft129 Elder St, Birmingham, AL 35210Off Market
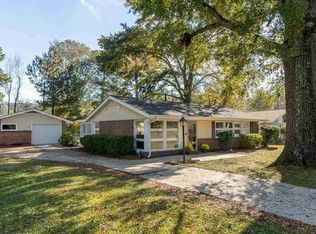
- $299,0003 bd1 ba1.1k sqft145 Elder St, Birmingham, AL 35210Off Market

- $287,7003 bd1 ba1.5k sqft140 Elder St, Birmingham, AL 35210Off Market
- $250,0003 bd1 ba1.1k sqft149 Elder St, Birmingham, AL 35210Sold
- $225,6003 bd1 ba1k sqft136 Fern St, Birmingham, AL 35210Off Market
- $269,5003 bd1 ba1.1k sqft140 Fern St, Birmingham, AL 35210Sold
A local agent can set up tours, give advice and negotiate with sellers.
Similar homes
- $249,0002 bd1 ba993 sqftSeveral Options, Birmingham, AL 35210For Sale

 MLS ID #21462530, Betsy French, Ray & Poynor Properties. GALMLS
 - $287,0002 bd1 ba1.1k sqft2108 2nd Ave N, Irondale, AL 35210For Sale
 MLS ID #21455365, Jennifer Hoelsher, Redfin Corporation. GALMLS
 - $240,9003 bd2 ba1.5k sqft5009 Ewell Ln, Birmingham, AL 35210For Sale
 MLS ID #21451227, Carla Hendricks, Real Broker LLC. GALMLS
 - $329,0003 bd3 ba1.7k sqft5210 Starlite Dr, Birmingham, AL 35210For Sale
 MLS ID #21455970, Yani Isbell, eXp Realty, LLC Central. GALMLS
 - $280,0003 bd2 ba1.4k sqft4817 3rd Ave S, Birmingham, AL 35222For SaleMLS ID #21440510, Cody Perry, Keller Williams Realty Vestavia. GALMLS
- $365,0003 bd2 ba1.1k sqftSpectrum,att Etc..., Birmingham, AL 35212For SaleMLS ID #21461975, Randy Aldrich, EXIT Realty Southern Select. GALMLS
- $250,0003 bd2 ba1.4k sqftSpectrum, Birmingham, AL 35234For SaleMLS ID #21462033, Shannon Malcom, EXIT Realty Birmingham. GALMLS
- $224,9002 bd1 ba1k sqft2109 4th Ave S, Irondale, AL 35210For SaleMLS ID #21456839, Guy Bradley, LAH Sotheby's International Realty Homewood. GALMLS
- $285,0004 bd2 ba2k sqftSpectrum / Att, Fultondale, AL 35068For SaleMLS ID #21461659, Lane Shook, Keller Williams Metro South. GALMLS
- $209,0004 bd3 ba1.6k sqft604 Gravlee Ln, Birmingham, AL 35206For SaleMLS ID #21461461, Sara Giles, LAH Sotheby's International Realty Hoover. GALMLS
- $239,9004 bd2 ba1.2k sqftSpectrum Or At&t, Birmingham, AL 35206For SaleMLS ID #21458253, Shannon Malcom, EXIT Realty Birmingham. GALMLS
- $269,9003 bd2 ba1.8k sqft509 Lynnwood Cir, Birmingham, AL 35217For SaleMLS ID #21460248, Elizabeth Pate, EXIT Realty Crossroads. GALMLS
- $235,0003 bd2 ba1.4k sqft4662 Round Forest Dr, Birmingham, AL 35213For SaleMLS ID #21461631, TJ Cunningham, eXp Realty, LLC Central. GALMLS
- $272,9003 bd2 ba1.6k sqft2601 Ridgewood Rd, Fultondale, AL 35068For SaleMLS ID #21460689, Kalan Sargent, Magnolia Real Estate Group LLC. GALMLS
- $285,0003 bd2 ba1.5k sqftAtt, Birmingham, AL 35244For SaleMLS ID #21462683, Britt Patterson, ARC Realty - Hoover. GALMLS
- $368,0003 bd2 ba1.4k sqft505 55th Pl S, Birmingham, AL 35212For SaleMLS ID #21456119, Ellen Ortis, RealtySouth-MB-Crestline. GALMLS
- $304,9004 bd3 ba2k sqft608 22nd Ave S, Birmingham, AL 35205For SaleMLS ID #21453496, Lynlee Hughes, ARC Realty Mountain Brook. GALMLS
- $175,0003 bd1 ba1k sqft778 81st St S, Birmingham, AL 35206For SaleMLS ID #21461360, Aaron Sims, Keller Williams Realty Vestavia. GALMLS
- $378,0003 bd3 ba1.9k sqft500 56th St S, Birmingham, AL 35212For SaleMLS ID #21450385, Erin Franklin, Keller Williams Realty Vestavia. GALMLS
- $299,9003 bd3 ba1.9k sqft3327 Mount Olive Rd, Mount Olive, AL 35117For SaleMLS ID #21451006, Kelley Shaw Smith, RE/MAX on Main. GALMLS
