This beautiful brand-new 2026 Construction in Canton, TX is nestled in a small private community with no HOA. It sits on a large lot and features a custom lighting package, built-in speakers, EV charging wiring, spacious patio, and large walk-in pantry. A versatile flex room offers the perfect space for whatever fits your lifestyle. 1-2-10 Builder Warranty included.
Enjoy being within walking distance of Canton City Lake Park, featuring a boat ramp, walking trails, and fishing. Experience the charm of Canton, with easy access to local attractions like First Monday Trade Days and YesterLand Farm, all while enjoying the relaxed pace and welcoming atmosphere of small-town living only 45 minutes from Dallas, TX.
Sold
Price Unknown
137 Ellis Ave, Canton, TX 75103
4beds
2,433sqft
Single Family Residence
Built in 2026
0.64 Acres Lot
$519,700 Zestimate®
$--/sqft
$2,757 Estimated rent
Home value
$519,700
Estimated sales range
Not available
$2,757/mo
Zestimate® history
Owner options
List your home for rent
$2,757/mo
Rent Zestimate®
Find your next renter with Zillow Rental Manager. Plus, with online applications, you can quickly screen prospective tenants – for free.
$2,757/mo
Rent Zestimate®
Refinance and save
Refinancing to a lower rate could help reduce your monthly payments and save thousands over the life of the loan.
Explore your selling options
Work with a Zillow partner agent
Leverage their expertise and Zillow's premium Showcase listings to get your home seen by more buyers.
Get startedList with your own agent
Get your home in front of millions of buyers by listing it on Zillow.
Learn how to do itSell it yourself
Take full control of how buyers see your home on Zillow by listing For Sale by Owner (FSBO).
List your homeWhat's special
Large lotSpacious patioVersatile flex roomBuilt-in speakersCustom lighting packageLarge walk-in pantry
Zillow last checked:
Listing updated:
Listed by:
Natalie Zamora 0733228 214-604-4377,
Great Western Realty 817-689-2888,
Bethanie Galentine 0735894 214-783-7562,
Great Western Realty
Bought with:
Sherry McKay, 0645739
BLVD Group
Source: NTREIS,MLS#: 21359595
Facts & features
Interior
Bedrooms & bathrooms
- Bedrooms: 4
- Bathrooms: 3
- Full bathrooms: 2
- 1/2 bathrooms: 1
Primary bedroom
- Features: Ceiling Fan(s), En Suite Bathroom, Walk-In Closet(s)
- Level: First
- Dimensions: 16 x 14
Bedroom
- Features: Walk-In Closet(s)
- Level: First
- Dimensions: 11 x 12
Bedroom
- Features: Walk-In Closet(s)
- Level: First
- Dimensions: 11 x 12
Bedroom
- Features: Walk-In Closet(s)
- Level: First
- Dimensions: 11 x 12
Primary bathroom
- Features: Built-in Features, Dual Sinks, Double Vanity, Garden Tub/Roman Tub
- Level: First
- Dimensions: 13 x 9
Bonus room
- Level: First
- Dimensions: 11 x 14
Breakfast room nook
- Level: First
- Dimensions: 11 x 5
Other
- Features: Garden Tub/Roman Tub
- Level: First
- Dimensions: 11 x 6
Half bath
- Level: First
- Dimensions: 7 x 6
Kitchen
- Features: Built-in Features, Eat-in Kitchen, Kitchen Island, Pot Filler, Walk-In Pantry
- Level: First
- Dimensions: 11 x 20
Living room
- Features: Built-in Features, Fireplace
- Level: First
- Dimensions: 21 x 18
Utility room
- Features: Built-in Features
- Level: First
- Dimensions: 11 x 6
Heating
- Central, Electric, Fireplace(s)
Cooling
- Central Air, Ceiling Fan(s), Electric
Appliances
- Included: Dishwasher, Electric Cooktop, Electric Oven, Electric Water Heater, Disposal, Microwave, Vented Exhaust Fan
- Laundry: Washer Hookup, Electric Dryer Hookup, Laundry in Utility Room
Features
- Built-in Features, Decorative/Designer Lighting Fixtures, Eat-in Kitchen, High Speed Internet, Kitchen Island, Open Floorplan, Pantry, Cable TV, Vaulted Ceiling(s), Walk-In Closet(s), Wired for Sound
- Flooring: Luxury Vinyl Plank, Tile
- Has basement: No
- Number of fireplaces: 2
- Fireplace features: Electric, Family Room, Primary Bedroom, Insert
Interior area
- Total interior livable area: 2,433 sqft
Property
Parking
- Total spaces: 2
- Parking features: Door-Single, Driveway, Electric Vehicle Charging Station(s), Garage, Garage Door Opener, Garage Faces Side, On Street
- Attached garage spaces: 2
Features
- Levels: One
- Stories: 1
- Patio & porch: Covered
- Exterior features: Lighting
- Pool features: None
- Fencing: None
Lot
- Size: 0.64 Acres
- Features: Cul-De-Sac, Few Trees
Details
- Additional structures: None
- Parcel number: R000113644
Construction
Type & style
- Home type: SingleFamily
- Architectural style: Detached
- Property subtype: Single Family Residence
Materials
- Board & Batten Siding, Rock, Stone
- Foundation: Slab
- Roof: Shingle
Condition
- Under Construction
- New construction: Yes
- Year built: 2026
Utilities & green energy
- Sewer: Septic Tank
- Water: Public
- Utilities for property: Electricity Available, Septic Available, Water Available, Cable Available
Green energy
- Energy efficient items: Insulation
Community & HOA
Community
- Features: Boat Facilities, Fishing, Lake, Trails/Paths, Gated
- Security: Carbon Monoxide Detector(s), Gated Community, Smoke Detector(s)
- Subdivision: Lakeview Estates
HOA
- Has HOA: No
Location
- Region: Canton
Financial & listing details
- Date on market: 8/22/2026
- Cumulative days on market: 18 days
- Listing terms: Cash,Conventional,FHA,VA Loan
Price history
| Date | Event | Price |
|---|---|---|
| 10/1/2026 | Sold | -- |
Source: NTREIS #21359595 Report a problem | ||
| 9/21/2026 | Pending sale | $520,000$214/sqft |
Source: NTREIS #21359595 Report a problem | ||
| 9/9/2026 | Contingent | $520,000$214/sqft |
Source: NTREIS #21359595 Report a problem | ||
| 8/22/2026 | Listed for sale | $520,000$214/sqft |
Source: NTREIS #21359595 Report a problem | ||
Public tax history
Tax history is unavailable.
Neighborhood: 75103
Nearby homes
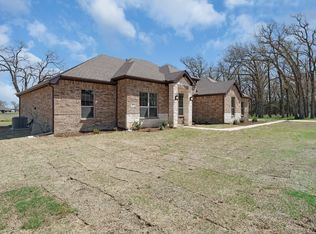
- $--4 bd2 ba2.4k sqft117 Ellis, Canton, TX 75103Sold
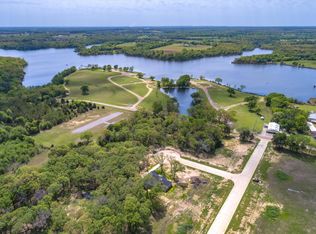
- $--0.62 acres0 Lakeview Cir, Canton, TX 75103Sold
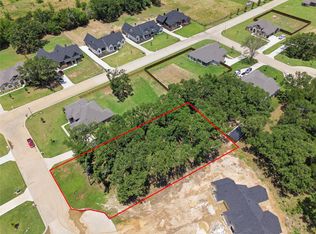
- $--0.51 acresLOT 20 Ellis Ave, Canton, TX 75103Sold
- $--4 bd4 ba2.6k sqft448 Dalton, Canton, TX 75103Sold

- $433,300-- bd-- ba2.4k sqft116 Ellis Ave, Canton, TX 75103Off Market
- $--0.67 acres22 Ellis Ave, Canton, TX 75103Sold
- $--0.67 acres23 Ellis Ave, Canton, TX 75103Sold
- $--0.62 acres0 Ellis, Canton, TX 75103Sold
Nearby schools
GreatSchools rating
- NACanton Elementary SchoolGrades: PK-2Distance: 1.2 mi
- 9/10Canton Junior High SchoolGrades: 6-8Distance: 1.1 mi
- 7/10Canton High SchoolGrades: 9-12Distance: 2.3 mi
Schools provided by the listing agent
- Elementary: Canton
- Middle: Canton
- High: Canton
- District: Canton ISD
Source: NTREIS. This data may not be complete. We recommend contacting the local school district to confirm school assignments for this home.
Sell for more on Zillow
Get a Zillow Showcase℠ listing at no additional cost and you could sell for .
$519,700
2% more
+$10,394
With Zillow Showcase(estimated)
$530,094
Sell for more on Zillow
Get a Zillow Showcase℠ listing at no additional cost and you could sell for .
$519,700
2% more
+$10,394
With Zillow Showcase(estimated)
$530,094
- Texas
- Van Zandt County
- Canton
- 75103
- 137 Ellis Ave
