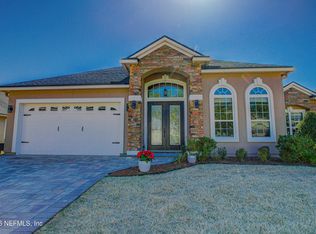
Welcome to this beautifully maintained home in the highly desirable Durbin Crossing community! This thoughtfully designed residence offers an open-concept floor plan filled with natural light, spacious living areas, and a well-appointed kitchen that's perfect for entertaining or everyday living. The private primary suite features a walk-in closet and en-suite bath, while the additional bedrooms provide plenty of space for family, guests, or a home office. Step outside to a backyard ideal for relaxing, grilling, or enjoying Florida's year-round sunshine. Residents enjoy resort-style amenities including multiple pools, fitness centers, playgrounds, tennis and basketball courts, walking trails, and community events. Located in the award-winning St. Johns County School District and just minutes from Durbin Pavilion, shopping, dining, and I-95, this home offers the perfect blend of comfort, convenience, and lifestyle. Schedule your private showing today!
Closed
Zillow last checked:
Listing updated:
Bought with:
BERKSHIRE HATHAWAY HOMESERVICES FLORIDA NETWORK REALTY
Source: realMLS,MLS#: 2153441
Price history
| Date | Event | Price |
|---|---|---|
| 8/3/2026 | Sold | $860,000-0.6%$237/sqft |
Source:  realMLS #2153441 Report a problem realMLS #2153441 Report a problem | ||
| 7/6/2026 | Pending sale | $865,000$239/sqft |
Source: realMLS #2153441 Report a problem | ||
| 7/2/2026 | Listed for sale | $865,000+8.8%$239/sqft |
Source: realMLS #2153441 Report a problem | ||
| 7/14/2021 | Sold | $795,000+105.1%$219/sqft |
Source: realMLS #1112447 Report a problem | ||
| 9/17/2013 | Sold | $387,593$107/sqft |
Source: Agent Provided Report a problem | ||
Nearby homes


Get a cash offer in 3 minutes
Find out how much your home could sell for in as little as 3 minutes with a no-obligation cash offer.
Estimated market value
$860,100
