Skip main navigation
Sold
  • Price Unknown

    137 Enchanted View, Cibolo, TX 78108

    4beds
    2,404sqft
    Single Family Residence
    Built in 2011
    6,141 Square Feet Lot
    $323,800 Zestimate®
    $--/sqft
    $2,093 Estimated rent

    Home value

    $323,800

    $301,000 - $346,000

    $2,093/mo

    Zestimate® history
    Loading
    Loading...

    Owner options

    List your home for rent

    $2,093/mo

    Rent Zestimate®

    Find your next renter with Zillow Rental Manager. Plus, with online applications, you can quickly screen prospective tenants – for free.

    Learn more

    $2,093/mo

    Rent Zestimate®

    Refinance and save

    $362/mo

    Est. payment

    Refinancing to a lower rate could help reduce your monthly payments and save thousands over the life of the loan.

    See today's rates

    $362/mo

    Est. payment

    Explore your selling options

    Work with a Zillow partner agent

    Leverage their expertise and Zillow's premium Showcase listings to get your home seen by more buyers.

    Get started

    List with your own agent

    Get your home in front of millions of buyers by listing it on Zillow.

    Learn how to do it

    Sell it yourself

    Take full control of how buyers see your home on Zillow by listing For Sale by Owner (FSBO).

    List your home

    What's special

    Open floor planFormal dining areaGranite countertopsPeaceful covered patioCorner lotSoaking tubLarge game room
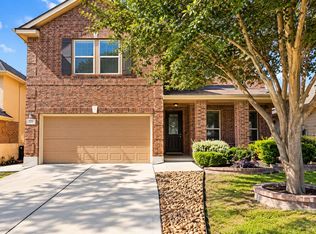
    Welcome to this beautiful and well-loved home at 137 Enchanted View. Like new and better than builder grade, this two-story, 4-bedroom, 2.5-bath residence offers 2,404 square feet of thoughtfully designed living space on a desirable corner lot that backs to a greenbelt for added privacy. Built in 2011, the home features a spacious open floor plan with luxury vinyl plank flooring throughout-no carpet anywhere. Upon entry, a formal dining area greets you to the right. The kitchen, complete with granite countertops and a casual dining nook, flows seamlessly into the living room, creating an inviting space perfect for entertaining or everyday living. The primary suite is conveniently located on the first floor and serves as a private retreat with an ensuite bathroom featuring double vanities, a soaking tub, separate shower, and walk-in closet. Upstairs, you'll find a large game room, three additional bedrooms, a full bathroom, and a dedicated media room-perfect for movie nights, gaming, or a quiet escape. This home has been thoughtfully upgraded for comfort, efficiency, and peace of mind. Highlights include paid-off solar panels, beautiful landscaping, WiFi-controlled sprinkler system, Trimlights with a lifetime warranty (2023), cedar fence with metal posts (2023), upgraded roof and gutters (2022), freshly painted exterior (2022), water softener and water heater (2021), and a new HVAC system (2019). For extra convenience, attic access provides additional storage. Step outside to your peaceful covered patio and enjoy the privacy of no backyard neighbors along the greenbelt. The home is zoned to highly desired SCUCISD schools, just minutes from Byron P. Steele High School, and close to great shopping, dining, and entertainment-with only a 15-minute commute to JBSA Randolph. Community amenities include a neighborhood park, half basketball court, and a new pool recently approved by the HOA and set to open in 2026, adding even more to the lifestyle and amenities you'll love. Don't miss this incredible opportunity-schedule your private showing today!

    Zillow last checked:

    Listing updated:

    Listed by:

    Sebastiano Formica TREC #693859 (210) 541-2530,

    eXp Realty

    Source: LERA MLS,MLS#: 1883142MLS Logo

    Facts & features

    Interior

    Bedrooms & bathrooms
    • Bedrooms: 4
    • Bathrooms: 3
    • Full bathrooms: 2
    • 1/2 bathrooms: 1
    Primary bedroom
    • Features: Walk-In Closet(s), Full Bath
    • Area: 208
    • Dimensions: 16 x 13
    Bedroom 2
    • Area: 168
    • Dimensions: 14 x 12
    Bedroom 3
    • Area: 140
    • Dimensions: 14 x 10
    Bedroom 4
    • Area: 140
    • Dimensions: 14 x 10
    Primary bathroom
    • Features: Tub/Shower Separate, Double Vanity
    • Area: 81
    • Dimensions: 9 x 9
    Dining room
    • Area: 110
    • Dimensions: 10 x 11
    Family room
    • Area: 255
    • Dimensions: 17 x 15
    Kitchen
    • Area: 140
    • Dimensions: 14 x 10
    Heating
    • Central, Electric
    Cooling
    • 13-15 SEER AX, Ceiling Fan(s), Central Air
    Appliances
    • Included: Washer, Dryer, Self Cleaning Oven, Microwave, Range, Refrigerator, Disposal, Dishwasher, Water Softener Owned, Electric Water Heater, Plumb for Water Softener
    • Laundry: Main Level, Washer Hookup, Dryer Connection
    Features
    • One Living Area, Separate Dining Room, Eat-in Kitchen, Breakfast Bar, Game Room, Media Room, Utility Room Inside, Open Floorplan, High Speed Internet, Master Downstairs, Ceiling Fan(s), Solid Counter Tops, Programmable Thermostat
    • Flooring: Vinyl
    • Windows: Double Pane Windows, Low Emissivity Windows, Window Coverings
    • Has basement: No
    • Has fireplace: No
    • Fireplace features: Not Applicable
    Interior area
    • Total interior livable area: 2,404 sqft

    Property

    Parking
    • Total spaces: 2
    • Parking features: Two Car Garage, Garage Door Opener
    • Garage spaces: 2
    Features
    • Levels: Two
    • Stories: 2
    • Patio & porch: Patio, Covered
    • Exterior features: Sprinkler System, Rain Gutters
    • Pool features: None
    • Fencing: Privacy
    Lot
    • Size: 6,141 Square Feet
    • Features: Greenbelt, Curbs, Sidewalks, Streetlights, Fire Hydrant w/in 500'
    Details
    • Parcel number: 1G39052A0200100000

    Construction

    Type & style
    • Home type: SingleFamily
    • Property subtype: Single Family Residence
    Materials
    • Brick, Stone, Fiber Cement, Foam Insulation
    • Foundation: Slab
    • Roof: Composition
    Condition
    • As-Is,Pre-Owned
    • New construction: No
    • Year built: 2011
    Details
    • Builder name: Meritage Homes

    Utilities & green energy

    • Electric: GVEC
    • Sewer: City Cibolo, Sewer System
    • Water: Green Valley
    • Utilities for property: Cable Available
    Green energy
    • Green verification: HERS 0-85, ENERGY STAR Certified Homes
    • Energy generation: Solar
    • Indoor air quality: Contaminant Control
    • Water conservation: Low Flow Commode, Low-Flow Fixtures

    Community & HOA

    Community
    • Features: Playground, Basketball Court
    • Security: Smoke Detector(s), Prewired
    • Subdivision: Cibolo Vista
    HOA
    • Has HOA: Yes
    • HOA fee: $362 semi-annually
    • HOA name: FIRST SERVICE RESIDENTIAL
    Location
    • Region: Cibolo

    Financial & listing details

    • Tax assessed value: $330,377
    • Annual tax amount: $7,048
    • Date on market: 7/11/2025
    • Cumulative days on market: 68 days
    • Listing terms: Conventional,FHA,VA Loan,TX Vet,Cash
    • Road surface type: Paved

    Price history

    DateEventPrice
    10/7/2025Sold--
    Source: LERA MLS #1883142 Report a problem
    9/17/2025Pending sale$325,000$135/sqft
    Source: LERA MLS #1883142 Report a problem
    9/7/2025Contingent$325,000$135/sqft
    Source: LERA MLS #1883142 Report a problem
    9/5/2025Price change$325,000-4.4%$135/sqft
    Source: LERA MLS #1883142 Report a problem
    7/11/2025Listed for sale$340,000+60.3%$141/sqft
    Source: LERA MLS #1883142 Report a problem
    1/26/2012Sold--
    Source: LERA MLS #891054 Report a problem
    11/19/2011Price change$212,046+0%$88/sqft
    Source: Meritage Homes Report a problem
    11/12/2011Price change$212,041-0.5%$88/sqft
    Source: Meritage Homes Report a problem
    11/5/2011Price change$213,148-1.3%$89/sqft
    Source: Meritage Homes Report a problem
    10/15/2011Price change$215,905-0.2%$90/sqft
    Source: Meritage Homes Report a problem
    10/8/2011Price change$216,348-0.3%$90/sqft
    Source: Meritage Homes Report a problem
    9/5/2011Price change$217,000+3.3%$90/sqft
    Source: Meritage Homes Report a problem
    8/30/2011Price change$210,000-3.2%$87/sqft
    Source: Meritage Homes Report a problem
    6/2/2011Price change$217,000+2%$90/sqft
    Source: HomesUSA.com #891054 Report a problem
    5/13/2011Price change$212,806-0.9%$89/sqft
    Source: HomesUSA.com #891054 Report a problem
    3/26/2011Price change$214,726+7.9%$89/sqft
    Source: Meritage Homes Report a problem
    3/5/2011Listed for sale$199,000$83/sqft
    Source: Meritage Homes Report a problem

    Public tax history

    YearProperty taxesTax assessment
    2025$4,343 -15.3%$330,377 -5.1%
    2024$5,130 +15.3%$348,117 +10%
    2023$4,450 -12.3%$316,470 +10%
    2022$5,077 +3.8%$287,700 +10%
    2021$4,890 +3.5%$261,545 +4.7%
    2020$4,725 $249,922 +3.3%
    2019-- $242,000 -4.8%
    2018$4,942 +11.1%$254,334 +8.1%
    2017$4,450 +9.4%$235,264 +7%
    2016$4,068 -7.3%$219,823 +0.6%
    2015$4,389 $218,470 -10.8%
    2014$4,389 $245,023 +27.8%
    2013-- $191,767 -10.2%
    2012-- $213,542 +1191.2%
    2011-- $16,538
    2010-- $16,538
    Find assessor info on the county website

    Neighborhood: 78108

    Nearby schools

    GreatSchools rating
    Schools provided by the listing agent
    • Elementary: Cibolo Valley
    • Middle: Dobie J. Frank
    • High: Byron Steele High
    • District: Schertz-Cibolo-Universal City Isd

    Source: LERA MLS. This data may not be complete. We recommend contacting the local school district to confirm school assignments for this home.

    Get a cash offer in 3 minutes
    Find out how much your home could sell for in as little as 3 minutes with a no-obligation cash offer.
    Estimated market value
    $323,800
    Get a cash offer in 3 minutes
    Find out how much your home could sell for in as little as 3 minutes with a no-obligation cash offer.
    Estimated market value
    $323,800