*****Accepting Back up OFFERS*****Under Contract Contingent! ALMOST SECOND ROW!!! STEPS to the BEST Entrance in North Litchfield BEACH! NO HOA!!! You cannot find homes for this price this close to the Ocean! There is PLENTY OF POTENTIAL! Welcome to the Original BEACH house! This classic “Same Time Next Year” raised home is perfectly situated in Pawleys Island at N Litchfield Beach, a stones throw from the sun and sand! Built in 1968 as a family retreat, this almost second row seaside gem features the beloved coastal architecture everyone adores. Designed as a true weekender, the home offers high ceilings, exposed beams, oversized sliding glass doors, two spacious screened-in porches, and a side-entry kitchen with abundant cabinet and counter space. In the Main part of the home, you’ll find Three large bedrooms, each with its own private full bathroom. The ground level has a separate unit with private entrance and includes two additional bedrooms with a full Jack-and-Jill bath—ideal for guest overflow, storage, or the addition of a kitchenette to create a private pied-à-terre perfect for weekend renters. Whether you’re looking to build a lasting family legacy or invest in a strong beach rental, this home delivers both, an idyllic location and solid bones. This home has a plethora of parking, both under the house and in front. Add a white gravel driveway, exterior paint, and some bushes, and this home will shine! This is a true diamond, with both LOCATION and PRICE. This 1960s siren may need a few cosmetic updates, but the opportunity is undeniable. Priced to sell and ready for its next chapter—this beach classic is yours for the taking.
Sold for $1,045,000
$1,045,000
137 Eutaw Ln., Pawleys Island, SC 29585
5beds
1,956sqft
Single Family Residence
Built in 1968
0.25 Acres Lot
$1,037,600 Zestimate®
$534/sqft
$3,444 Estimated rent
Home value
$1,037,600
$923,000 - $1.17M
$3,444/mo
Zestimate® history
Owner options
List your home for rent
$3,444/mo
Rent Zestimate®
Find your next renter with Zillow Rental Manager. Plus, with online applications, you can quickly screen prospective tenants – for free.
$3,444/mo
Rent Zestimate®
Refinance and save
$4,810/mo
Est. payment
Refinancing to a lower rate could help reduce your monthly payments and save thousands over the life of the loan.
$4,810/mo
Est. payment
Explore your selling options
Work with a Zillow partner agent
Leverage their expertise and Zillow's premium Showcase listings to get your home seen by more buyers.
Get startedList with your own agent
Get your home in front of millions of buyers by listing it on Zillow.
Learn how to do itSell it yourself
Take full control of how buyers see your home on Zillow by listing For Sale by Owner (FSBO).
List your homeWhat's special
Beloved coastal architectureWhite gravel drivewayTwo spacious screened-in porchesExposed beamsHigh ceilingsOversized sliding glass doorsFull jack-and-jill bath
Zillow last checked:
Listing updated:
Listed by:
Patti L Calvert 843-344-8008,
Pawleys Island Realty Co
Bought with:
Josh A Bowers, 105344
Realty ONE Group DocksideNorth
Source: CCAR,MLS#: 2600655 Originating MLS: Coastal Carolinas Association of Realtors
Originating MLS: Coastal Carolinas Association of RealtorsFacts & features
Interior
Bedrooms & bathrooms
- Bedrooms: 5
- Bathrooms: 5
- Full bathrooms: 4
- 1/2 bathrooms: 1
Rooms
- Room types: Screened Porch, Utility Room
Primary bedroom
- Features: Beamed Ceilings, Ceiling Fan(s)
- Level: Upper
- Dimensions: 14 x 13
Bedroom 1
- Level: Upper
- Dimensions: 13 x 12
Bedroom 2
- Level: Upper
- Dimensions: 12 x 12
Bedroom 3
- Level: Main
- Dimensions: 12 x 12
Primary bathroom
- Features: Separate Shower, Vanity
Dining room
- Features: Beamed Ceilings, Ceiling Fan(s), Family/Dining Room, Vaulted Ceiling(s)
- Dimensions: 12x16
Family room
- Features: Paneling/Wainscoting, Vaulted Ceiling(s)
Kitchen
- Features: Breakfast Bar, Ceiling Fan(s)
- Dimensions: 12 x 12
Living room
- Features: Beamed Ceilings, Ceiling Fan(s), Vaulted Ceiling(s)
- Dimensions: 23 x 16
Other
- Features: Bedroom on Main Level, Utility Room
Heating
- Central
Appliances
- Included: Dishwasher, Microwave, Range, Refrigerator
Features
- Beamed Ceilings, Ceiling Fan(s), Separate Shower, Vanity, Breakfast Bar, Bedroom on Main Level
- Flooring: Carpet, Tile, Vinyl
Interior area
- Total structure area: 2,694
- Total interior livable area: 1,956 sqft
Property
Parking
- Total spaces: 6
- Parking features: Underground
Features
- Levels: Two
- Stories: 2
- Patio & porch: Rear Porch, Front Porch, Porch, Screened
- Exterior features: Fence, Porch
Lot
- Size: 0.25 Acres
- Features: Irregular Lot
Details
- Additional parcels included: ,
- Parcel number: 0401360130000
- Zoning: Res
- Special conditions: None
Construction
Type & style
- Home type: SingleFamily
- Architectural style: Raised Beach
- Property subtype: Single Family Residence
Materials
- Foundation: Raised
Condition
- Resale
- Year built: 1968
Utilities & green energy
- Water: Public
- Utilities for property: Cable Available, Sewer Available, Water Available
Community & HOA
Community
- Subdivision: North Litchfield Beach
HOA
- Has HOA: No
Location
- Region: Pawleys Island
Financial & listing details
- Price per square foot: $534/sqft
- Tax assessed value: $387,800
- Annual tax amount: $2,033
- Date on market: 1/8/2026
Price history
| Date | Event | Price |
|---|---|---|
| 3/9/2026 | Sold | $1,045,000-3.2%$534/sqft |
Source:  CCAR #2600655 Report a problem CCAR #2600655 Report a problem | ||
| 1/22/2026 | Contingent | $1,080,000$552/sqft |
Source: CCAR #2600655 Report a problem | ||
| 1/9/2026 | Listed for sale | $1,080,000$552/sqft |
Source: CCAR #2600655 Report a problem | ||
Public tax history
| Year | Property taxes | Tax assessment |
|---|---|---|
| 2024 | $2,033 +0.9% | $15,510 |
| 2023 | $2,015 +13.5% | $15,510 |
| 2022 | $1,775 +3.4% | $15,510 0% |
| 2021 | $1,716 +0.3% | $15,512 |
| 2020 | $1,711 | $15,512 -2.6% |
| 2019 | -- | $15,928 -90% |
| 2018 | $1,835 +1.9% | $159,280 +900% |
| 2017 | $1,800 +4.4% | $15,928 |
| 2016 | $1,724 | $15,928 |
| 2015 | $1,724 | -- |
| 2014 | $1,724 +4.9% | $402,000 |
| 2012 | $1,643 | $402,000 |
| 2011 | -- | $402,000 |
| 2010 | -- | $402,000 +2.2% |
| 2009 | -- | $393,300 |
| 2008 | -- | $393,300 |
| 2007 | -- | $393,300 +75% |
| 2005 | -- | $224,688 |
| 2003 | -- | $224,688 |
| 2002 | -- | $224,688 |
| 2001 | $1,505 +15.4% | $224,688 |
| 2000 | $1,305 | $224,688 |
Find assessor info on the county website
Neighborhood: Litchfield Beach
Nearby homes
- $--0.33 AcresTbd Parker Dr, Pawleys Island, SC 29585Off Market

- $1,149,2004 bd2 ba4.3k sqft123 Eutaw Ln, Pawleys Island, SC 29585Off Market

- $1,032,6004 bd2 ba1.9k sqft123 Eutaw Ln #N, Pawleys Island, SC 29585Off Market
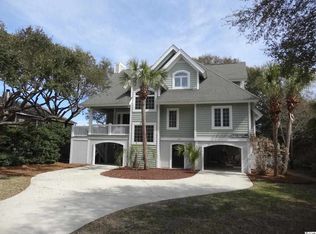
- $3,536,000-- bd-- ba5.7k sqft477 Parker Dr, Pawleys Island, SC 29585Off Market
- $200,000-- bd-- ba-- sqft450 Parker Dr, Pawleys Island, SC 29585Off Market
- $1,561,5005 bd5 ba2.8k sqft491 Parker Dr, Pawleys Island, SC 29585Off Market
- $1,014,0005 bd3 ba2.4k sqft111 Eutaw Ln, Pawleys Island, SC 29585Off Market
- $945,7005 bd3 ba2.4k sqft136 Mulberry Ln, Pawleys Island, SC 29585Off Market
Nearby schools
GreatSchools rating
- 9/10Waccamaw Intermediate SchoolGrades: 4-6Distance: 1 mi
- 10/10Waccamaw Middle SchoolGrades: 7-8Distance: 0.8 mi
- 8/10Waccamaw High SchoolGrades: 9-12Distance: 4.4 mi
Schools provided by the listing agent
- Elementary: Waccamaw Elementary School
- Middle: Waccamaw Middle School
- High: Waccamaw High School
Source: CCAR. This data may not be complete. We recommend contacting the local school district to confirm school assignments for this home.
Get a cash offer in 3 minutes
Find out how much your home could sell for in as little as 3 minutes with a no-obligation cash offer.
Estimated market value
$1,037,600
Get a cash offer in 3 minutes
Find out how much your home could sell for in as little as 3 minutes with a no-obligation cash offer.
Estimated market value
$1,037,600
Nearby cities
Nearby neighborhoods
Nearby zip codes
Other Pawleys Island Topics
