Introducing 137 Fairlawn Avenue E – Where Lake Life Living Meets Luxury. Experience the perfect blend of breathtaking views, expansive yard space for outdoor activities, and a home that seamlessly integrates with nature. Nestled on a lush 1.27-acre lot with 155 feet of pristine private shoreline, this exceptional lakefront retreat offers the ultimate escape from the everyday. Whether you’re savoring your morning coffee on the deck or witnessing the golden sunrise dancing across the water of Winsted Lake (Full Recreational), every moment here feels like a vacation. Inside, this home offers 4,072 square feet of thoughtfully designed living space, featuring 5 bedrooms and 4 baths. Spacious, inviting, and beautifully crafted, the home flows effortlessly from room to room, creating a natural connection with the outdoors and offering the perfect setting for both relaxation and entertaining. More than just a home, 137 Fairlawn Avenue E is a lifestyle—defined by tranquility, timeless design, and a deep connection to the serene beauty of lakefront living. It’s the ultimate place to call home. Let’s step inside and explore all that this custom home has to offer. You’re welcomed by sun-filled spaces and panoramic views that beautifully showcase the natural surroundings just outside your windows. The open-concept main level is designed to seamlessly blend effortless entertaining with everyday comfort, featuring a captivating great room with a decorative gas fireplace, a knotty pine ceiling, LVP flooring, and breathtaking lake views that become the centerpiece of the home. The spacious formal dining area flows into a thoughtfully designed kitchen, highlighting custom maple cabinetry, top-of-the-line stainless steel appliances, a center island, a breakfast bar with seating for three, and glass tile backsplash. Adjacent to the kitchen, you’ll find a cozy hearth room with a decorative gas fireplace, framed by custom bookshelves that enhance the warm, inviting ambiance throughout.
Your luxurious main-floor primary en-suite is thoughtfully designed for rest and relaxation. This peaceful retreat features tranquil lake views and an abundance of soft, natural light that enhances the serene atmosphere. The spa-inspired en-suite bath includes a soaking tub/shower combo, dual vanities, and generous closet space—perfectly blending comfort and functionality to elevate your everyday routine. Working from home? The main-floor office offers a quiet, light-filled space ideal for productivity and focus. The main-floor laundry room is thoughtfully positioned for everyday convenience and features a deep utility sink. The lower level walk-out adds an extra layer of comfort and versatility to this already impressive home. Featuring four additional bedrooms, 2 full baths, a media room, a kitchenette, and a spacious billiards/game room, this level offers endless possibilities for relaxation and entertainment. Whether you're enjoying a movie night, hosting friends for a game of pool, or accommodating family and guests, this space is designed to meet all your needs—ensuring comfort and fun for everyone, while maintaining a seamless connection to the outdoors. And last but not least, the lower level 28x28 heated Spancrete garage, also known as the ultimate man cave. This expansive space offers the perfect environment for hobbies, storage, or simply unwinding. Whether you envision it as a workshop, a place to showcase your collection, this versatile area adds another layer of appeal to this exceptional home. Every window frames a seamless connection to nature, providing a perfect space for quiet reflection, lively gatherings, or simply appreciating the beauty of each season as it unfolds on the water. The beautifully manicured yard is complemented by lush perennial gardens, a brand-new wraparound lakeside deck, a full yard irrigation system in place, maintaining this stunning landscape is effortless. Experience the joy of living by the lake !!
Closed
$711,000
137 Fairlawn Ave E, Winsted, MN 55395
5beds
4,072sqft
Single Family
Built in 1971
1.27 Acres Lot
$744,400 Zestimate®
$175/sqft
$3,397 Estimated rent
Home value
$744,400
Estimated sales range
Not available
$3,397/mo
Zestimate® history
Owner options
List your home for rent
$3,397/mo
Rent Zestimate®
Find your next renter with Zillow Rental Manager. Plus, with online applications, you can quickly screen prospective tenants – for free.
$3,397/mo
Rent Zestimate®
Refinance and save
$4,558/mo
Est. payment
Refinancing to a lower rate could help reduce your monthly payments and save thousands over the life of the loan.
$4,558/mo
Est. payment
Explore your selling options
Work with a Zillow partner agent
Leverage their expertise and Zillow's premium Showcase listings to get your home seen by more buyers.
Get startedList with your own agent
Get your home in front of millions of buyers by listing it on Zillow.
Learn how to do itSell it yourself
Take full control of how buyers see your home on Zillow by listing For Sale by Owner (FSBO).
List your homeWhat's special
Panoramic viewsBreathtaking viewsThoughtfully designed living spaceFull yard irrigation systemDecorative gas fireplaceOpen-concept main levelBeautifully manicured yard
Zillow last checked:
Listing updated:
Listed by:
Randy L Kellogg 612-240-2924,
Edina Realty, Inc.
Bought with:
Gregory A Stull
LPT Realty, LLC
Source: NorthstarMLS as distributed by MLS GRID,MLS#: 6719921
Facts & features
Interior
Bedrooms & bathrooms
- Bedrooms: 5
- Bathrooms: 4
- Full bathrooms: 3
- 1/2 bathrooms: 1
Bedroom
- Level: Main
- Area: 216 Square Feet
- Dimensions: 18x12
Bedroom 2
- Level: Lower
- Area: 207 Square Feet
- Dimensions: 23x9
Bedroom 3
- Level: Lower
- Area: 220.5 Square Feet
- Dimensions: 21x10.5
Bedroom 4
- Level: Lower
- Area: 120 Square Feet
- Dimensions: 12x10
Bedroom 5
- Level: Lower
- Area: 114 Square Feet
- Dimensions: 12x9.5
Other
- Level: Lower
- Area: 240 Square Feet
- Dimensions: 20x12
Dining room
- Level: Main
- Area: 156 Square Feet
- Dimensions: 13x12
Great room
- Level: Main
- Area: 391 Square Feet
- Dimensions: 23x17
Hearth room
- Level: Main
- Area: 286 Square Feet
- Dimensions: 22x13
Kitchen
- Level: Main
- Area: 200 Square Feet
- Dimensions: 16x12.5
Kitchen 2nd
- Level: Lower
- Area: 72 Square Feet
- Dimensions: 9x8
Media room
- Level: Lower
- Area: 285 Square Feet
- Dimensions: 19x15
Office
- Level: Main
- Area: 72 Square Feet
- Dimensions: 9x8
Workshop
- Level: Lower
- Area: 784 Square Feet
- Dimensions: 28x28
Heating
- Forced Air, Fireplace(s), Humidifier, Zoned
Cooling
- Central Air, Zoned
Appliances
- Included: Central Vacuum, Cooktop, Dishwasher, Disposal, Dryer, Electric Water Heater, Exhaust Fan, Humidifier, Water Filtration System, Microwave, Range, Refrigerator, Stainless Steel Appliance(s), Wall Oven, Washer, Water Softener Owned
- Laundry: Electric Dryer Hookup, Laundry Room, Main Level, Sink
Features
- Central Vacuum
- Basement: Block,Daylight,Finished,Storage Space,Tile Shower,Walk-Out Access
- Number of fireplaces: 3
- Fireplace features: Decorative, Family Room, Gas
Interior area
- Total structure area: 4,072
- Total interior livable area: 4,072 sqft
- Finished area above ground: 2,281
- Finished area below ground: 1,791
Property
Parking
- Total spaces: 4
- Parking features: Attached, Covered, Concrete, Floor Drain, Garage, Garage Door Opener, Heated Garage, Insulated Garage, Storage, Underground
- Attached garage spaces: 4
- Has uncovered spaces: Yes
- Details: Garage Dimensions (28x28), Garage Door Height (7), Garage Door Width (16)
Accessibility
- Accessibility features: None
Features
- Levels: One
- Stories: 1
- Patio & porch: Deck, Patio, Wrap Around
- Pool features: None
- Fencing: None
- Has view: Yes
- View description: East, Panoramic, Lake
- Has water view: Yes
- Water view: Lake
- Waterfront features: Lake Front, Lake View, Waterfront Elevation(10-15)
- Frontage length: Water Frontage: 155
Lot
- Size: 1.27 Acres
- Dimensions: 285 x 215 x 155 x 130 x 115
- Features: Tree Coverage - Heavy
Details
- Additional structures: Storage Shed
- Foundation area: 2178
- Parcel number: 210990040
- Zoning description: Residential-Single Family
Construction
Type & style
- Home type: SingleFamily
- Property subtype: Single Family
Materials
- Block, Frame
- Roof: Age 8 Years or Less,Asphalt,Pitched
Condition
- New construction: No
- Year built: 1971
Utilities & green energy
- Electric: Circuit Breakers, Power Company: Xcel Energy
- Gas: Natural Gas
- Sewer: City Sewer/Connected
- Water: City Water/Connected
Community & HOA
Community
- Subdivision: Meadowbrook Add
HOA
- Has HOA: No
Location
- Region: Winsted
Financial & listing details
- Price per square foot: $175/sqft
- Tax assessed value: $516,800
- Annual tax amount: $7,600
- Date on market: 7/14/2025
- Cumulative days on market: 76 days
- Road surface type: Paved
Price history
| Date | Event | Price |
|---|---|---|
| 8/29/2025 | Sold | $711,000-2.6%$175/sqft |
Source:  NorthstarMLS as distributed by MLS GRID #6719921 Report a problem NorthstarMLS as distributed by MLS GRID #6719921 Report a problem | ||
| 8/19/2025 | Pending sale | $729,900$179/sqft |
Source: NorthstarMLS as distributed by MLS GRID #6719921 Report a problem | ||
| 7/14/2025 | Listed for sale | $729,900$179/sqft |
Source: NorthstarMLS as distributed by MLS GRID #6719921 Report a problem | ||
| 6/25/2025 | Listing removed | $729,900$179/sqft |
Source: NorthstarMLS as distributed by MLS GRID #6719921 Report a problem | ||
| 6/16/2025 | Price change | $729,900-2.7%$179/sqft |
Source: NorthstarMLS as distributed by MLS GRID #6719921 Report a problem | ||
| 5/16/2025 | Listed for sale | $750,000+104.1%$184/sqft |
Source: NorthstarMLS as distributed by MLS GRID #6719921 Report a problem | ||
| 5/20/2016 | Sold | $367,500-2%$90/sqft |
Source: NorthstarMLS as distributed by MLS GRID #4686977 Report a problem | ||
| 5/5/2016 | Pending sale | $374,900$92/sqft |
Source: Better Homes and Gardens Real Estate All Seasons #4686977 Report a problem | ||
| 4/12/2016 | Price change | $374,900-2.6%$92/sqft |
Source: Better Homes and Gardens Real Estate All Seasons #4686977 Report a problem | ||
| 3/9/2016 | Listed for sale | $384,900-3.8%$95/sqft |
Source: Better Homes and Gardens Real Estate All Seasons #4686977 Report a problem | ||
| 11/29/2015 | Listing removed | $399,900$98/sqft |
Source: Better Homes and Gardens Real Estate All Seasons #4603664 Report a problem | ||
| 5/28/2015 | Listed for sale | $399,900$98/sqft |
Source: Better Homes and Gardens Real Estate All Seasons #4603664 Report a problem | ||
Public tax history
| Year | Property taxes | Tax assessment |
|---|---|---|
| 2025 | $7,770 +2.2% | $516,800 +5.1% |
| 2024 | $7,600 +6.8% | $491,900 |
| 2023 | $7,116 -0.7% | $491,900 +6.3% |
| 2022 | $7,166 -1.4% | $462,900 +15.8% |
| 2021 | $7,270 +4.3% | $399,900 0% |
| 2020 | $6,968 +5.4% | $400,000 +5% |
| 2019 | $6,614 | $381,000 |
| 2018 | $6,614 +18.1% | -- |
| 2017 | $5,602 +3.2% | -- |
| 2016 | $5,426 +19.7% | -- |
| 2015 | $4,532 | -- |
| 2014 | $4,532 +8.1% | -- |
| 2013 | $4,194 | -- |
| 2012 | -- | -- |
| 2010 | $4,546 -1% | -- |
| 2009 | $4,594 | -- |
Find assessor info on the county website
Neighborhood: 55395
Nearby homes
- $394,4002 bd2 ba1.4k sqft139 Fairlawn Ave E, Winsted, MN 55395Off Market
- $437,0003 bd2 ba1.9k sqft141 Fairlawn Ave E, Winsted, MN 55395Off Market
- $650,0004 bd4 ba3.7k sqft135 Fairlawn Ave E, Winsted, MN 55395Sold
- $235,0003 bd2 ba2k sqft140 Fairlawn Ave E, Winsted, MN 55395Sold
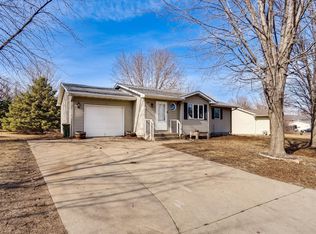
- $290,9004 bd3 ba1.9k sqft142 Fairlawn Ave E, Winsted, MN 55395Off Market
- $184,5003 bd1 ba768 sqft111 Fairlawn Cir, Winsted, MN 55395Off Market
- $299,0003 bd3 ba1.6k sqft138 Fairlawn Ave E, Winsted, MN 55395Sold
- $215,9002 bd1 ba864 sqft236 Fairlawn Cir, Winsted, MN 55395Off Market
Nearby schools
GreatSchools rating
- 5/10Winsted Elementary SchoolGrades: PK-4Distance: 0.5 mi
- 5/10Howard Lake Middle SchoolGrades: 5-8Distance: 4.2 mi
- 8/10Howard Lake-Waverly-Winsted Sec.Grades: 9-12Distance: 4.2 mi
Get a cash offer in 3 minutes
Find out how much your home could sell for in as little as 3 minutes with a no-obligation cash offer.
Estimated market value
$744,400
Get a cash offer in 3 minutes
Find out how much your home could sell for in as little as 3 minutes with a no-obligation cash offer.
Estimated market value
$744,400
- Minnesota
- McLeod County
- Winsted
- 55395
- 137 Fairlawn Ave E
Nearby cities
Nearby zip codes
Other Winsted Topics
