Welcome to 137 Farvu Drive. Your little private oasis right in Phoenixville. Ready to go, new paint throughout and new carpet in the den. The vibe will feel like you are chilling in a cabin in the Poconos! Rustic with all of the modern amenities that you need. 3 good sized bedrooms, 2 full bathrooms with a den and full lower level waiting for your final touches. There is plenty of storage and a large garage. This creampuff is ready to welcome you as its new owners.
Sold for $445,000
$445,000
137 Farvu Dr, Phoenixville, PA 19460
3beds
1,716sqft
Single Family Residence
Built in 1972
0.46 Acres Lot
$475,200 Zestimate®
$259/sqft
$3,007 Estimated rent
Home value
$475,200
$432,000 - $518,000
$3,007/mo
Zestimate® history
Owner options
List your home for rent
$3,007/mo
Rent Zestimate®
Find your next renter with Zillow Rental Manager. Plus, with online applications, you can quickly screen prospective tenants – for free.
$3,007/mo
Rent Zestimate®
Refinance and save
$2,848/mo
Est. payment
Refinancing to a lower rate could help reduce your monthly payments and save thousands over the life of the loan.
$2,848/mo
Est. payment
Explore your selling options
Work with a Zillow partner agent
Leverage their expertise and Zillow's premium Showcase listings to get your home seen by more buyers.
Get startedList with your own agent
Get your home in front of millions of buyers by listing it on Zillow.
Learn how to do itSell it yourself
Take full control of how buyers see your home on Zillow by listing For Sale by Owner (FSBO).
List your homeWhat's special
Zillow last checked:
Listing updated:
Listed by:
Anita Robbins 610-324-8746,
Keller Williams Main Line,
Co-Listing Agent: Jordan Leah Robbins 610-246-0452,
Keller Williams Real Estate -Exton
Bought with:
Steve Capriotti, AB066366
RE/MAX Access
Source: Bright MLS,MLS#: PACT2064184
Facts & features
Interior
Bedrooms & bathrooms
- Bedrooms: 3
- Bathrooms: 2
- Full bathrooms: 2
- Main level bathrooms: 1
- Main level bedrooms: 3
Basement
- Area: 0
Heating
- Hot Water, Electric
Cooling
- None, Electric
Appliances
- Included: Cooktop, Dishwasher, Dryer, Exhaust Fan, Oven, Refrigerator, Washer, Electric Water Heater
- Laundry: Lower Level
Features
- Ceiling Fan(s), Dining Area, Entry Level Bedroom
- Flooring: Carpet, Hardwood
- Basement: Full,Partially Finished
- Number of fireplaces: 2
- Fireplace features: Glass Doors, Marble, Wood Burning, Brick, Corner
Interior area
- Total structure area: 1,716
- Total interior livable area: 1,716 sqft
- Finished area above ground: 1,716
- Finished area below ground: 0
Property
Parking
- Total spaces: 1
- Parking features: Inside Entrance, Driveway, Attached
- Attached garage spaces: 1
- Has uncovered spaces: Yes
Accessibility
- Accessibility features: None
Features
- Levels: One
- Stories: 1
- Pool features: None
Lot
- Size: 0.46 Acres
Details
- Additional structures: Above Grade, Below Grade
- Parcel number: 2604H0016
- Zoning: R10
- Zoning description: Residential
- Special conditions: Standard
Construction
Type & style
- Home type: SingleFamily
- Architectural style: Ranch/Rambler
- Property subtype: Single Family Residence
Materials
- Vinyl Siding, Aluminum Siding
- Foundation: Block
Condition
- Very Good
- New construction: No
- Year built: 1972
Utilities & green energy
- Sewer: On Site Septic
- Water: Well
- Utilities for property: Cable Connected
Community & HOA
Community
- Subdivision: Bevans Orchard
HOA
- Has HOA: No
Location
- Region: Phoenixville
- Municipality: EAST PIKELAND TWP
Financial & listing details
- Price per square foot: $259/sqft
- Tax assessed value: $150,800
- Annual tax amount: $5,691
- Date on market: 7/9/2024
- Listing agreement: Exclusive Right To Sell
- Listing terms: Cash,Conventional
- Exclusions: Propane Tank
- Ownership: Fee Simple
Price history
| Date | Event | Price |
|---|---|---|
| 12/31/2024 | Sold | $445,000-3.3%$259/sqft |
Source:  Bright MLS #PACT2064184 Report a problem Bright MLS #PACT2064184 Report a problem | ||
| 11/28/2024 | Contingent | $460,000$268/sqft |
Source: Bright MLS #PACT2064184 Report a problem | ||
| 10/30/2024 | Price change | $460,000-4.2%$268/sqft |
Source: Bright MLS #PACT2064184 Report a problem | ||
| 7/9/2024 | Listed for sale | $480,000$280/sqft |
Source: Bright MLS #PACT2064184 Report a problem | ||
Public tax history
Tax history is unavailable.
Neighborhood: 19460
Nearby homes
- $401,3003 bd1 ba1.4k sqft135 Farvu Dr, Phoenixville, PA 19460Off Market
- $402,3002 bd3 ba1.6k sqft43 Galicia Dr, Phoenixville, PA 19460Off Market
- $445,0003 bd2 ba1.7k sqft137 Farvu Ln, Phoenixville, PA 19460Sold
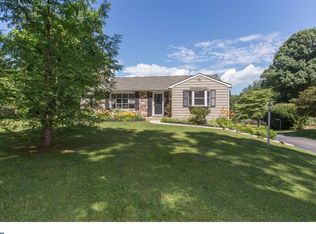
- $534,1003 bd1 ba2k sqft45 Galicia Dr, Phoenixville, PA 19460Off Market
- $1,125,3005 bd3 ba3.8k sqft136 Hunt Ln, Phoenixville, PA 19460Off Market
- $434,7003 bd1 ba1.4k sqft39 Galicia Dr, Phoenixville, PA 19460Off Market
- $685,0005 bd3 ba2.5k sqft49 Galicia Dr, Phoenixville, PA 19460Sold
- $673,6002 bd3 ba2.5k sqft46 Galicia Dr, Phoenixville, PA 19460Off Market
Nearby schools
GreatSchools rating
- 8/10Manavon Elementary SchoolGrades: 2-5Distance: 2 mi
- 6/10Phoenixville Area Middle SchoolGrades: 6-8Distance: 2.3 mi
- 8/10Phoenixville Area High SchoolGrades: 9-12Distance: 2.2 mi
Schools provided by the listing agent
- District: Phoenixville Area
Source: Bright MLS. This data may not be complete. We recommend contacting the local school district to confirm school assignments for this home.
Get a cash offer in 3 minutes
Find out how much your home could sell for in as little as 3 minutes with a no-obligation cash offer.
Estimated market value
$475,200
Get a cash offer in 3 minutes
Find out how much your home could sell for in as little as 3 minutes with a no-obligation cash offer.
Estimated market value
$475,200
- Pennsylvania
- Chester County
- Phoenixville
- 19460
- 137 Farvu Dr
Nearby cities
Nearby neighborhoods
Nearby zip codes
Other Phoenixville Topics
