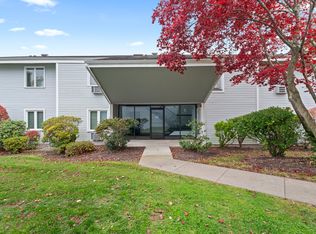
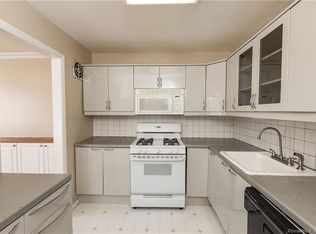
Rarely available 3-bedroom first-floor end unit in the highly sought-after Branford Hills condominium community! This spacious, open-concept home offers comfortable one-level living with a bright living and dining area featuring hardwood floors and new Andersen sliding doors leading to a private deck. The beautifully remodeled kitchen is the heart of the home, showcasing granite countertops, shaker-style cabinetry, a center island, laminate flooring, stainless steel appliances, and an ideal layout for everyday living and entertaining. The primary bedroom features new laminate flooring and a tastefully remodeled private full bath, while two additional bedrooms provide wall-to-wall carpeting and flexibility for guests, a home office, or family. A remodeled hall bath, convenient in-unit laundry, fresh interior paint, and a newly painted deck make this home truly move-in ready. The HOA includes heat and hot water, adding exceptional value and convenience. With abundant parking and a prime location just minutes from shopping, restaurants, and major highways, this rare first-floor end unit offers the perfect combination of style, comfort, and location. Don't miss this opportunity!
For sale
$339,900
137 Florence Road #1A, Branford, CT 06405
3beds
1,247sqft
:
Get pre-qualified$2,719/mo
Condominium
Built in 1966
-- sqft lot
$333,900 Zestimate®
$273/sqft
$574/mo HOA
What's special
Private deckNewly painted deckConvenient in-unit laundryCenter islandShaker-style cabinetryNew andersen sliding doorsHardwood floors
- 10 days |
- 1,055 |
- 58 |
Likely to sell faster than
Zillow last checked:
Listing updated:
Listed by:
Jodi Dawley (203)521-2233,
Real Estate Two 203-926-1122
Source: Smart MLS,MLS#: 24195420
Facts & features
Interior
Bedrooms & bathrooms
- Bedrooms: 3
- Bathrooms: 2
- Full bathrooms: 2
Primary bedroom
- Features: Full Bath, Walk-In Closet(s), Laminate Floor
- Level: Main
- Area: 222 Square Feet
- Dimensions: 14.8 x 15
Bedroom
- Features: Wall/Wall Carpet
- Level: Main
- Area: 129 Square Feet
- Dimensions: 8.6 x 15
Bedroom
- Features: Wall/Wall Carpet
- Level: Main
- Area: 126.69 Square Feet
- Dimensions: 10.3 x 12.3
Dining room
- Features: Hardwood Floor
- Level: Main
- Area: 115 Square Feet
- Dimensions: 11.5 x 10
Kitchen
- Features: Remodeled, Granite Counters, Kitchen Island
- Level: Main
- Area: 92.4 Square Feet
- Dimensions: 11 x 8.4
Living room
- Features: Hardwood Floor
- Level: Main
- Area: 251.55 Square Feet
- Dimensions: 12.9 x 19.5
Heating
- Baseboard, Natural Gas
Cooling
- Wall Unit(s)
Appliances
- Included: Oven/Range, Microwave, Refrigerator, Dishwasher, Washer, Dryer, Water Heater
- Laundry: Main Level
Features
- Basement: None
- Attic: None
- Has fireplace: No
- Common walls with other units/homes: End Unit
Interior area
- Total structure area: 1,247
- Total interior livable area: 1,247 sqft
- Finished area above ground: 1,247
Property
Parking
- Total spaces: 1
- Parking features: Parking Lot
Features
- Stories: 1
- Patio & porch: Deck
Details
- Parcel number: 1061445
- Zoning: res
Construction
Type & style
- Home type: Condo
- Architectural style: Ranch
- Property subtype: Condominium
- Attached to another structure: Yes
Materials
- Vinyl Siding
Condition
- New construction: No
- Year built: 1966
Utilities & green energy
- Sewer: Public Sewer
- Water: Public
Community & HOA
Community
- Subdivision: Branford Hills
HOA
- Has HOA: Yes
- Amenities included: Management
- Services included: Maintenance Grounds, Trash, Snow Removal, Heat, Hot Water
- HOA fee: $574 monthly
Location
- Region: Branford
Financial & listing details
- Price per square foot: $273/sqft
- Tax assessed value: $188,500
- Annual tax amount: $4,177
- Date on market: 7/31/2026
Estimated market value
$333,900
$317,000 - $351,000
$2,704/mo
Price history
| Date | Event | Price |
|---|---|---|
| 7/31/2026 | Listed for sale | $339,900+4.6%$273/sqft |
Source:  Smart MLS #24195420 Report a problem Smart MLS #24195420 Report a problem | ||
| 5/19/2026 | Sold | $325,000+8.3%$261/sqft |
Source: Smart MLS #24165088 Report a problem | ||
| 4/15/2026 | Pending sale | $299,999$241/sqft |
Source: Smart MLS #24165088 Report a problem | ||
| 4/12/2026 | Contingent | $299,999$241/sqft |
Source: eXp Realty #24165088 Report a problem | ||
| 4/9/2026 | Listed for sale | $299,999+6.4%$241/sqft |
Source: Smart MLS #24165088 Report a problem | ||
| 3/7/2025 | Sold | $282,000+0.8%$226/sqft |
Source: Smart MLS #24069747 Report a problem | ||
| 1/20/2025 | Listed for sale | $279,900+204.2%$224/sqft |
Source: Smart MLS #24069747 Report a problem | ||
| 11/13/2000 | Sold | $92,000$74/sqft |
Source: Smart MLS #M9060467 Report a problem | ||
Public tax history
| Year | Property taxes | Tax assessment |
|---|---|---|
| 2025 | $3,315 +23.9% | $154,900 +76.4% |
| 2024 | $2,676 +2% | $87,800 |
| 2023 | $2,624 +1.5% | $87,800 |
| 2022 | $2,586 | $87,800 |
| 2021 | $2,586 +1.9% | $87,800 |
| 2020 | $2,539 +4% | $87,800 +4.5% |
| 2019 | $2,442 +1.5% | $84,000 |
| 2018 | $2,406 +0.6% | $84,000 |
| 2017 | $2,391 +3.9% | $84,000 |
| 2016 | $2,302 | $84,000 |
Find assessor info on the county website
Monthly payment
Est. payment
Payment breakdown
Explore the cost of this home by adjusting the details. Changes won't be saved.Climate risks
Neighborhood: 06405
Nearby schools
GreatSchools rating
- 5/10Mary T. Murphy SchoolGrades: PK-4Distance: 1.7 mi
- 6/10Francis Walsh Intermediate SchoolGrades: 5-8Distance: 3.1 mi
- 5/10Branford High SchoolGrades: 9-12Distance: 2.2 mi
Schools provided by the listing agent
- High: Branford
Source: Smart MLS. This data may not be complete. We recommend contacting the local school district to confirm school assignments for this home.
- $225,0001 bd1 ba812 sqft137 Florence Rd UNIT 1B, Branford, CT 06405Sold
- $266,5002 bd2 ba1.1k sqft137 Florence Rd UNIT 1C, Branford, CT 06405Off Market
- $264,2002 bd1 ba1.1k sqft137 Florence Rd UNIT 2C, Branford, CT 06405Off Market
- $281,7002 bd2 ba1.2k sqft137 Florence Rd UNIT 2A, Branford, CT 06405Off Market
- $208,2001 bd1 ba812 sqft137 Florence Rd UNIT 2B, Branford, CT 06405Off Market
- $217,5002 bd2 ba1.2k sqft133 Florence Rd UNIT A, Branford, CT 06405Sold
- $253,7002 bd2 ba1.2k sqft133 Florence Rd UNIT C, Branford, CT 06405Off Market
- $257,3002 bd1 ba1.2k sqft133 Florence Rd UNIT B, Branford, CT 06405Off Market
A local agent can set up tours, give advice and negotiate with sellers.
Similar homes
- $375,0002 bd2 ba1.1k sqftThe Tower, Branford, CT 06405For Sale

 MLS ID #24197616, Adrienne Foret, Houlihan Lawrence WD. Smart MLS
 - $364,9002 bd2 ba1.1k sqftThe Tower, Branford, CT 06405For Sale
 MLS ID #24196537, Cheryl L. Coderre, Coldwell Banker Realty. Smart MLS
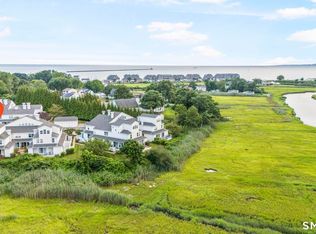
 - $350,0002 bd2 ba1.3k sqftOlde Towne Landing, East Haven, CT 06512For Sale
 MLS ID #24194556, Lauren Freedman, Coldwell Banker Realty. Smart MLS
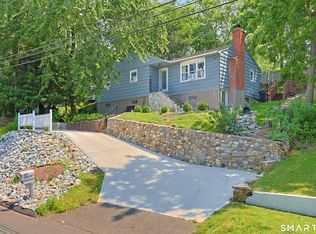
 - $374,9003 bd3 ba1.7k sqft125 Florence Street, East Haven, CT 06512For Sale
 MLS ID #24195323, William Johnston, Coldwell Banker Realty. Smart MLS
 - $499,0003 bd3 ba1.8k sqftTurtle Bay, Branford, CT 06405For SaleMLS ID #24179829, Samantha L. Celentano, Coldwell Banker Realty. Smart MLS
- $329,0004 bd2 ba1.3k sqft174 Weybosset Street, New Haven, CT 06511For SaleMLS ID #24192686, Michelle Lorenzetti, Premier Re Group LLC. Smart MLS
- $349,9003 bd2 ba1.5k sqft63 Long Meadow Avenue, Hamden, CT 06514For SaleMLS ID #24197406, Fabian M. Weir, PrefeQ Realty. Smart MLS
- $399,9003 bd2 ba1.4k sqft22 Margo Circle, North Haven, CT 06473For SaleMLS ID #24196971, Reza Abbassi, New Door Realty. Smart MLS
- $350,0003 bd1 ba1.2k sqft506 Lighthouse Road, New Haven, CT 06512For SaleMLS ID #24182718, Daniel R. Lussier, eXp Realty. Smart MLS
- $314,9992 bd2 ba1.1k sqftOyster Cove, New Haven, CT 06513For SaleMLS ID #24187379, Gillian Conlin, Seabury Hill REALTORS. Smart MLS
- $329,9002 bd1 ba1k sqft115 Saltonstall Parkway, East Haven, CT 06512For SaleMLS ID #24186577, Amy P. Rio, Better Homes and Gardens Real Estate Executive Real Estate. Smart MLS
- $299,9002 bd2 ba1.2k sqftRaynham Hill, New Haven, CT 06512For SaleMLS ID #24184728, Alicia M. Dallai, Pearce Real Estate. Smart MLS
- $385,0002 bd3 ba1.5k sqftPilgrim's Harbor, Wallingford, CT 06492For SaleMLS ID #24196548, Tommy Connors, Redfin Corporation. Smart MLS
- $375,0003 bd3 ba1.5k sqft683 Woodin Street, Hamden, CT 06514For SaleMLS ID #24194110, Jerard Gibson, Coldwell Banker Realty. Smart MLS
- $320,0003 bd3 ba1.4k sqftLedges, Hamden, CT 06514For SaleMLS ID #24181218, Omar U. Harper, Epique Realty LLC. Smart MLS
- $409,9994 bd2 ba1.6k sqft25 Morris Causeway, New Haven, CT 06512For SaleMLS ID #24194656, Mark DeCola, Coldwell Banker Realty. Smart MLS
- $374,0003 bd2 ba1.5k sqft4 Bishop Street, North Haven, CT 06473For SaleMLS ID #24194530, Xiaobo Liu, United Realty Plus. Smart MLS
- $329,0004 bd2 ba1.3k sqft96 Hawthorne Avenue, Hamden, CT 06517For SaleMLS ID #24196444, Calla Lord, Tier 1 Real Estate. Smart MLS
- $319,9003 bd1 ba1k sqft148 Westminster Street, Hamden, CT 06518For SaleMLS ID #24196728, Brad Hudson, Real Broker CT, LLC. Smart MLS
- $382,5003 bd3 ba1.6k sqftOyster Cove, New Haven, CT 06513For SaleMLS ID #24183982, Nicole J. Ellezam, Century 21 AllPoints Realty. Smart MLS
