-- MULTIPLE OFFERS RECIEVED. BEST & FINAL BY 12pm on THUR (6.25.2026) -- Move-in ready and thoughtfully updated, this beautifully refreshed home offers the perfect blend of style and peace of mind. Recent improvements include new luxury vinyl plank flooring, fresh interior paint, updated lighting and fixtures, a refreshed kitchen with painted cabinetry, quartz countertops, and backsplash, plus updated bathrooms with resurfaced tubs and showers and quartz countertops. Complete with enhanced landscaping and a freshly painted brick fireplace, this home is conveniently located near shopping, dining, schools, and major highways. Buyer and buyer's agent to verify all information contained herein. Seller's Lender (Joshua Moore, Clear Mortgage Group) is offering a Builder Style 2-1 Rate Buydown with an acceptable offer, this is not seller paid concessions. Please contact the Listing Agent for more information.
Sold
Price Unknown
137 Flyaway Ln, Fort Worth, TX 76120
4beds
1,859sqft
Single Family Residence
Built in 2003
5,227 Square Feet Lot
$339,400 Zestimate®
$--/sqft
$2,373 Estimated rent
Home value
$339,400
$316,000 - $363,000
$2,373/mo
Zestimate® history
Owner options
List your home for rent
$2,373/mo
Rent Zestimate®
Find your next renter with Zillow Rental Manager. Plus, with online applications, you can quickly screen prospective tenants – for free.
$2,373/mo
Rent Zestimate®
Refinance and save
Refinancing to a lower rate could help reduce your monthly payments and save thousands over the life of the loan.
Explore your selling options
Work with a Zillow partner agent
Leverage their expertise and Zillow's premium Showcase listings to get your home seen by more buyers.
Get startedList with your own agent
Get your home in front of millions of buyers by listing it on Zillow.
Learn how to do itSell it yourself
Take full control of how buyers see your home on Zillow by listing For Sale by Owner (FSBO).
List your homeWhat's special
Updated bathroomsFresh interior paintUpdated lighting and fixturesEnhanced landscapingQuartz countertopsFreshly painted brick fireplacePainted cabinetry
Zillow last checked:
Listing updated:
Listed by:
Sara Mason 0742391 817-319-7872,
TruHome Real Estate 972-299-3959
Bought with:
Scott Dennett, 0753870
Coldwell Banker Realty
Laurel Moberly, 0448380
Coldwell Banker Realty
Source: NTREIS,MLS#: 21302111
Facts & features
Interior
Bedrooms & bathrooms
- Bedrooms: 4
- Bathrooms: 2
- Full bathrooms: 2
Primary bedroom
- Features: Ceiling Fan(s), Walk-In Closet(s)
- Level: First
- Dimensions: 1 x 1
Bedroom
- Features: Cedar Closet(s), Ceiling Fan(s)
- Level: First
- Dimensions: 1 x 1
Bedroom
- Features: Cedar Closet(s), Ceiling Fan(s)
- Level: First
- Dimensions: 1 x 1
Bedroom
- Features: Cedar Closet(s), Ceiling Fan(s)
- Level: First
- Dimensions: 1 x 1
Primary bathroom
- Features: Built-in Features, Dual Sinks, En Suite Bathroom, Granite Counters, Garden Tub/Roman Tub
- Level: First
- Dimensions: 1 x 1
Breakfast room nook
- Features: Kitchen Island
- Level: First
- Dimensions: 1 x 1
Dining room
- Level: First
- Dimensions: 1 x 1
Family room
- Features: Breakfast Bar, Fireplace
- Level: First
- Dimensions: 1 x 1
Other
- Features: Built-in Features, Granite Counters
- Level: First
- Dimensions: 1 x 1
Kitchen
- Features: Breakfast Bar, Built-in Features, Eat-in Kitchen, Granite Counters, Kitchen Island, Pantry
- Level: First
- Dimensions: 1 x 1
Laundry
- Features: Closet
- Level: First
- Dimensions: 1 x 1
Living room
- Features: Ceiling Fan(s)
- Level: First
- Dimensions: 1 x 1
Heating
- Central, Electric
Cooling
- Central Air, Electric
Appliances
- Included: Dishwasher, Electric Oven, Microwave, Refrigerator
- Laundry: Washer Hookup, Dryer Hookup, Laundry in Utility Room
Features
- Cedar Closet(s), Chandelier, Decorative/Designer Lighting Fixtures, Kitchen Island, Open Floorplan, Walk-In Closet(s)
- Flooring: Luxury Vinyl Plank
- Has basement: No
- Number of fireplaces: 1
- Fireplace features: Family Room
Interior area
- Total interior livable area: 1,859 sqft
Property
Parking
- Total spaces: 2
- Parking features: Door-Multi, Driveway, Garage Faces Front, Garage
- Attached garage spaces: 2
Features
- Levels: One
- Stories: 1
- Pool features: None
- Fencing: Back Yard,Fenced,Wood
Lot
- Size: 5,227 Square Feet
Details
- Parcel number: 40045854
Construction
Type & style
- Home type: SingleFamily
- Architectural style: Detached
- Property subtype: Single Family Residence
- Attached to another structure: Yes
Materials
- Brick
- Foundation: Slab
- Roof: Composition
Condition
- Year built: 2003
Utilities & green energy
- Sewer: Public Sewer
- Water: Public
- Utilities for property: Electricity Available, Electricity Connected, Sewer Available, Separate Meters, Water Available
Community & HOA
Community
- Subdivision: Mallard Cove
HOA
- Has HOA: No
Location
- Region: Fort Worth
Financial & listing details
- Tax assessed value: $362,623
- Annual tax amount: $7,686
- Date on market: 6/18/2026
- Cumulative days on market: 7 days
- Listing terms: Cash,Conventional,1031 Exchange,FHA,USDA Loan,VA Loan
- Exclusions: Staging Decor and Furniture
Price history
| Date | Event | Price |
|---|---|---|
| 7/22/2026 | Sold | -- |
Source: NTREIS #21302111 Report a problem | ||
| 7/1/2026 | Pending sale | $325,000$175/sqft |
Source: NTREIS #21302111 Report a problem | ||
| 6/27/2026 | Contingent | $325,000$175/sqft |
Source: NTREIS #21302111 Report a problem | ||
| 6/18/2026 | Listed for sale | $325,000$175/sqft |
Source: NTREIS #21302111 Report a problem | ||
Public tax history
| Year | Property taxes | Tax assessment |
|---|---|---|
| 2025 | $5,522 +1.7% | $362,623 |
| 2024 | $5,429 +8.7% | $362,623 +0.4% |
| 2023 | $4,995 -16.3% | $361,064 +27.6% |
| 2022 | $5,969 -7.4% | $282,901 +18% |
| 2021 | $6,446 +3.8% | $239,805 +6% |
| 2020 | $6,207 +9.8% | $226,275 +5.9% |
| 2019 | $5,655 +7.6% | $213,647 +11.9% |
| 2018 | $5,254 +4% | $191,005 +5.3% |
| 2017 | $5,052 +8.5% | $181,412 +10.4% |
| 2016 | $4,654 +22.3% | $164,288 +22.5% |
| 2015 | $3,806 | $134,100 |
| 2014 | $3,806 | $134,100 +3.5% |
| 2013 | -- | $129,600 -1.5% |
| 2012 | -- | $131,600 |
| 2011 | -- | $131,600 -2.5% |
| 2010 | -- | $135,000 +0.7% |
| 2009 | -- | $134,100 |
| 2008 | -- | $134,100 -4.1% |
| 2007 | -- | $139,800 |
| 2006 | -- | $139,800 +9.6% |
| 2005 | -- | $127,500 |
| 2004 | -- | $127,500 +529.6% |
| 2003 | -- | $20,250 |
Find assessor info on the county website
Neighborhood: Mallard Cove
Nearby homes
- $313,5003 bd2 ba1.7k sqft141 Flyaway Ln, Fort Worth, TX 76120Off Market

- $306,5003 bd2 ba1.7k sqft133 Flyaway Ln, Fort Worth, TX 76120Off Market
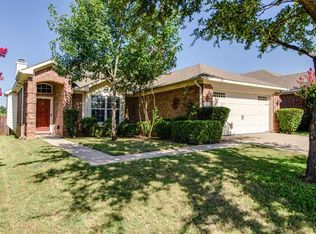
- $323,3003 bd2 ba1.8k sqft145 Flyaway Ln, Fort Worth, TX 76120Off Market

- $297,1003 bd2 ba1.5k sqft129 Flyaway Ln, Fort Worth, TX 76120Off Market
- $342,5004 bd2 ba2k sqft7240 Wild Wing Dr, Fort Worth, TX 76120Off Market
- $301,3003 bd2 ba1.5k sqft149 Flyaway Ln, Fort Worth, TX 76120Off Market
- $332,2003 bd2 ba1.9k sqft136 Flyaway Ln, Fort Worth, TX 76120Off Market
- $323,4003 bd2 ba1.7k sqft7236 Wild Wing Dr, Fort Worth, TX 76120Off Market
Nearby schools
GreatSchools rating
- 5/10Lowery Road Elementary SchoolGrades: PK-5Distance: 1.1 mi
- 4/10Jean McClung Middle SchoolGrades: 6-8Distance: 3.5 mi
- 2/10Eastern Hills High SchoolGrades: 9-12Distance: 3.1 mi
Schools provided by the listing agent
- Elementary: Loweryrd
- Middle: Jean Mcclung
- High: Eastern Hills
- District: Fort Worth ISD
Source: NTREIS. This data may not be complete. We recommend contacting the local school district to confirm school assignments for this home.
Get a cash offer in 3 minutes
Find out how much your home could sell for in as little as 3 minutes with a no-obligation cash offer.
Estimated market value
$339,400
Get a cash offer in 3 minutes
Find out how much your home could sell for in as little as 3 minutes with a no-obligation cash offer.
Estimated market value
$339,400
- Texas
- Tarrant County
- Fort Worth
- 76120
- Mallard Cove
- 137 Flyaway Ln
