Open House Number 1. April 25 from 5-7Open House Number 2. April 27 from 1-3.Private showings to fallow.This townhouse features 3 bedrooms and 2.5 bathrooms, with the primary bedroom conveniently located on the first floor along with the laundry room. The second floor includes two additional bedrooms, a full bathroom, and storage space. Enjoy year-round comfort in the four-season room, which features wrap-around windows. The kitchen boasts granite countertops and stainless steel appliances, and there is a one-car garage for your convenience. The homeowners' association (HOA) covers all lawn maintenance and snow removal. Located on a quiet dead-end street, this property is perfect for relaxing and unwinding.
Sold for $400,000
$400,000
137 Forest Dr Unit 5C, Archbald, PA 18403
3beds
1,944sqft
Residential, Townhouse
Built in 2020
1,306 Square Feet Lot
$433,400 Zestimate®
$206/sqft
$2,158 Estimated rent
Home value
$433,400
$368,000 - $511,000
$2,158/mo
Zestimate® history
Owner options
List your home for rent
$2,158/mo
Rent Zestimate®
Find your next renter with Zillow Rental Manager. Plus, with online applications, you can quickly screen prospective tenants – for free.
$2,158/mo
Rent Zestimate®
Refinance and save
$3,111/mo
Est. payment
Refinancing to a lower rate could help reduce your monthly payments and save thousands over the life of the loan.
$3,111/mo
Est. payment
Explore your selling options
Work with a Zillow partner agent
Leverage their expertise and Zillow's premium Showcase listings to get your home seen by more buyers.
Get startedList with your own agent
Get your home in front of millions of buyers by listing it on Zillow.
Learn how to do itSell it yourself
Take full control of how buyers see your home on Zillow by listing For Sale by Owner (FSBO).
List your homeWhat's special
One-car garage
Zillow last checked:
Listing updated:
Listed by:
Laura Chiappini,
LUXE Homes Real Estate LLC
Bought with:
Marcy A Curra, AB069601
CLASSIC PROPERTIES
Source: GSBR as distributed by MLS GRID,MLS#: SC251812
Facts & features
Interior
Bedrooms & bathrooms
- Bedrooms: 3
- Bathrooms: 3
- Full bathrooms: 2
- 1/2 bathrooms: 1
Rooms
- Room types: Bathroom, Utility Room, Master Bedroom, Master Bathroom, Loft, Living Room, Laundry, Kitchen, Foyer, Four Season Room, Dining Room, Bedroom 2, Bedroom 1, Bathroom 1
Primary bedroom
- Area: 182 Square Feet
- Dimensions: 13 x 14
Bedroom 1
- Area: 240 Square Feet
- Dimensions: 20 x 12
Bedroom 2
- Area: 209 Square Feet
- Dimensions: 19 x 11
Primary bathroom
- Area: 128 Square Feet
- Dimensions: 16 x 8
Bathroom
- Area: 25 Square Feet
- Dimensions: 5 x 5
Bathroom 1
- Area: 64 Square Feet
- Dimensions: 8 x 8
Dining room
- Area: 216 Square Feet
- Dimensions: 18 x 12
Other
- Area: 108 Square Feet
- Dimensions: 12 x 9
Foyer
- Area: 126 Square Feet
- Dimensions: 9 x 14
Kitchen
- Area: 132 Square Feet
- Dimensions: 12 x 11
Laundry
- Area: 84 Square Feet
- Dimensions: 12 x 7
Living room
- Area: 216 Square Feet
- Dimensions: 18 x 12
Loft
- Area: 160 Square Feet
- Dimensions: 16 x 10
Utility room
- Area: 56 Square Feet
- Dimensions: 8 x 7
Heating
- Forced Air, Natural Gas
Cooling
- Central Air, Gas
Appliances
- Included: Convection Oven, Stainless Steel Appliance(s), Refrigerator, Microwave, Gas Water Heater, Free-Standing Gas Range, Exhaust Fan, ENERGY STAR Qualified Water Heater, ENERGY STAR Qualified Washer, ENERGY STAR Qualified Dryer, ENERGY STAR Qualified Dishwasher, ENERGY STAR Qualified Appliances, Dishwasher
- Laundry: Main Level
Features
- Drywall, Walk-In Closet(s), Open Floorplan, Granite Counters
- Flooring: Carpet, Hardwood, Ceramic Tile
- Windows: Double Pane Windows, Screens
- Attic: None
- Number of fireplaces: 1
- Fireplace features: Gas
- Common walls with other units/homes: 2+ Common Walls
Interior area
- Total structure area: 2,400
- Total interior livable area: 1,944 sqft
- Finished area above ground: 1,944
- Finished area below ground: 0
Property
Parking
- Total spaces: 3
- Parking features: Concrete, Garage, Driveway
- Garage spaces: 1
- Uncovered spaces: 2
Features
- Levels: Two
- Stories: 2
- Entry location: Front Door
- Patio & porch: Awning(s), Patio
- Exterior features: Awning(s), Rain Gutters
- Pool features: None
- Spa features: None
- Fencing: None
Lot
- Size: 1,306 Square Feet
- Features: Other
Details
- Parcel number: 0940101001519
- Zoning: R1
- Zoning description: Residential
Construction
Type & style
- Home type: Townhouse
- Architectural style: A-Frame
- Property subtype: Residential, Townhouse
- Attached to another structure: Yes
Materials
- Stone, Vinyl Siding
- Foundation: Slab
- Roof: Asphalt
Condition
- New construction: No
- Year built: 2020
- Major remodel year: 2020
Utilities & green energy
- Electric: 200 or Less Amp Service
- Sewer: Public Sewer
- Water: Public
- Utilities for property: Cable Available, Water Connected, Sewer Connected, Natural Gas Connected, Electricity Connected
Community & HOA
Community
- Features: Curbs
- Security: Carbon Monoxide Detector(s), Smoke Detector(s)
HOA
- Has HOA: Yes
- Amenities included: Landscaping, Snow Removal
- Services included: Snow Removal
- HOA fee: $456 quarterly
Location
- Region: Archbald
Financial & listing details
- Price per square foot: $206/sqft
- Tax assessed value: $17,000
- Annual tax amount: $3,752
- Date on market: 4/23/2025
- Cumulative days on market: 6 days
- Listing terms: Cash,Conventional
- Inclusions: Refrigerator, Gas Stove, Dishwasher, Microwave, Washer/Dryer, TV Mount above fireplace and baker's rack.
- Electric utility on property: Yes
- Road surface type: Asphalt
Price history
| Date | Event | Price |
|---|---|---|
| 7/24/2025 | Sold | $400,000+8.1%$206/sqft |
Source:  GSBR as distributed by MLS GRID #SC251812 Report a problem GSBR as distributed by MLS GRID #SC251812 Report a problem | ||
| 5/1/2025 | Pending sale | $370,000$190/sqft |
Source: GSBR as distributed by MLS GRID #SC251812 Report a problem | ||
| 4/23/2025 | Listed for sale | $370,000$190/sqft |
Source: GSBR as distributed by MLS GRID #SC251812 Report a problem | ||
Public tax history
| Year | Property taxes | Tax assessment |
|---|---|---|
| 2025 | $4,374 +13.4% | $17,000 |
| 2024 | $3,858 +2.8% | $17,000 |
| 2023 | $3,752 +2.7% | $17,000 |
| 2022 | $3,652 +0.7% | $17,000 |
| 2021 | $3,626 | $17,000 |
Find assessor info on the county website
Neighborhood: 18403
Nearby homes
- $427,300-- bd-- ba-- sqft135 Forest Dr UNIT 5B, Archbald, PA 18403Off Market
- $414,7003 bd3 ba2.2k sqft135 Forest Dr, Eynon, PA 18403Off Market
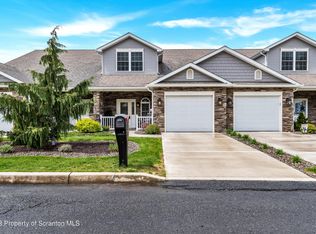
- $410,000-- bd-- ba-- sqft139 Forest Dr UNIT 5D, Archbald, PA 18403Sold
- $389,3003 bd3 ba2.2k sqft139 Forest Dr, Eynon, PA 18403Off Market

- $373,000-- bd-- ba-- sqft133 Forest Dr #5A, Archbald, PA 18403Off Market
- $340,7002 bd2 ba1.6k sqft114 Forest Dr, Eynon, PA 18403Off Market
- $340,7002 bd2 ba1.6k sqft116 Forest Dr, Eynon, PA 18403Off Market
- $350,7002 bd2 ba1.6k sqft120 Forest Dr, Eynon, PA 18403Off Market
Nearby schools
GreatSchools rating
- 4/10Valley View Intermediate SchoolGrades: 3-5Distance: 0.6 mi
- 6/10Valley View Middle SchoolGrades: 6-8Distance: 1 mi
- 8/10Valley View High SchoolGrades: 9-12Distance: 1 mi


Get pre-qualified for a loan
At Zillow Home Loans, we can pre-qualify you in as little as 5 minutes with no impact to your credit score.An equal housing lender. NMLS #10287.
Sell for more on Zillow
Get a Zillow Showcase℠ listing at no additional cost and you could sell for .
$433,400
2% more
+$8,668
With Zillow Showcase(estimated)
$442,068
- Pennsylvania
- Lackawanna County
- Archbald
- 18403
- 137 Forest Dr Unit 5C
Nearby cities
Nearby zip codes
Other Archbald Topics
