Skip main navigation
Sold for $240,000
  • $240,000

    137 Fox Hunters Ln, Broadway, NC 27505

    2beds
    1,072sqft
    Single Family Residence, Residential
    Built in 1985
    0.74 Acres Lot
    $238,800 Zestimate®
    $224/sqft
    $1,236 Estimated rent

    Home value

    $238,800

    $217,000 - $263,000

    $1,236/mo

    Zestimate® history
    Loading
    Loading...

    Owner options

    List your home for rent

    $1,236/mo

    Rent Zestimate®

    Find your next renter with Zillow Rental Manager. Plus, with online applications, you can quickly screen prospective tenants – for free.

    Learn more

    $1,236/mo

    Rent Zestimate®

    Refinance and save

    $1,546/mo

    Est. payment

    Refinancing to a lower rate could help reduce your monthly payments and save thousands over the life of the loan.

    See today's rates

    $1,546/mo

    Est. payment

    Explore your selling options

    Work with a Zillow partner agent

    Leverage their expertise and Zillow's premium Showcase listings to get your home seen by more buyers.

    Get started

    List with your own agent

    Get your home in front of millions of buyers by listing it on Zillow.

    Learn how to do it

    Sell it yourself

    Take full control of how buyers see your home on Zillow by listing For Sale by Owner (FSBO).

    List your home

    What's special

    Surrounded by treesSpacious wrap-around deckBright open floor planStainless refrigeratorExterior entry doorsNew flooring
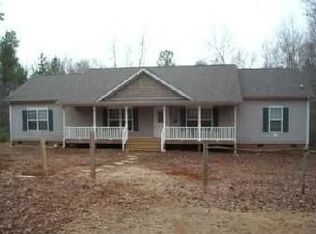
    Surrounded by trees & wrapped in charm, this updated home offers the perfect mix of privacy & comfort. Enjoy a spacious wrap-around deck (stained 2024) & a bright open floor plan with new flooring (2025). The kitchen shines with new countertops, backsplash & stainless refrigerator (2025), plus an electric stove (2024) convertible to propane. The lower level holds endless potential — imagine a creative studio, workshop, or guest suite. With exterior entry doors and plenty of space to add a bath and kitchenette, this versatile area is ready to bring your vision to life. Floor plan is uploaded in documents. For sale sign at the road, house is the first house on the left- house numbers at drive-way.

    Zillow last checked:

    Listing updated:

    Listed by:

    Brandie Carol Oldham 919-618-3708,

    Keller Williams Legacy

    Bought with:

    Jeb Powell, 357362

    LPT Realty, LLC

    Source: Doorify MLS,MLS#: 10132862MLS Logo

    Facts & features

    Interior

    Bedrooms & bathrooms
    • Bedrooms: 2
    • Bathrooms: 1
    • Full bathrooms: 1
    Heating
    • Central, Electric, Forced Air, Heat Pump, Propane, Wall Furnace, See Remarks
    Cooling
    • Ceiling Fan(s), Central Air, Electric, Gas, Wall Unit(s)
    Appliances
    • Included: Bar Fridge, Dishwasher, Electric Range, Instant Hot Water, Microwave, Plumbed For Ice Maker, Water Heater, Refrigerator, Tankless Water Heater, Wine Refrigerator
    • Laundry: In Hall, Laundry Closet, Main Level, Upper Level
    Features
    • Bar, Breakfast Bar, Ceiling Fan(s), High Ceilings, Living/Dining Room Combination, Open Floorplan, Pantry, Shower Only, Smooth Ceilings, Storage, Walk-In Shower
    • Flooring: Vinyl, Other
    • Windows: Blinds
    • Number of fireplaces: 1
    • Fireplace features: Gas Log, Living Room, Prefabricated, Propane
    Interior area
    • Total structure area: 1,072
    • Total interior livable area: 1,072 sqft
    • Finished area above ground: 1,072
    • Finished area below ground: 0

    Property

    Parking
    • Total spaces: 6
    • Parking features: Driveway, Gravel
    • Uncovered spaces: 4
    Features
    • Levels: Two
    • Stories: 2
    • Patio & porch: Covered, Deck, Wrap Around
    • Exterior features: Private Yard, Rain Gutters, Storage
    • Has view: Yes
    • View description: Trees/Woods
    Lot
    • Size: 0.74 Acres
    • Features: Cleared, Front Yard, Hardwood Trees, Level, Many Trees, Private
    Details
    • Additional structures: Outbuilding, Shed(s)
    • Parcel number: 1305090200
    • Special conditions: Standard

    Construction

    Type & style
    • Home type: SingleFamily
    • Architectural style: Traditional
    • Property subtype: Single Family Residence, Residential
    Materials
    • Vinyl Siding
    • Foundation: Combination, Raised, Slab
    • Roof: Shingle
    Condition
    • New construction: No
    • Year built: 1985

    Utilities & green energy

    • Sewer: Septic Tank
    • Water: Public

    Community & neighborhood

    Location
    • Region: Broadway
    • Subdivision: Little River Farms

    Other

    Other facts
    • Road surface type: Dirt, Gravel

    Price history

    DateEventPrice
    12/15/2025Sold$240,000+2.1%$224/sqft
    Source: Doorify MLS #10132862 Report a problem
    11/20/2025Pending sale$235,000$219/sqft
    Source: Doorify MLS #10132862 Report a problem
    11/13/2025Listed for sale$235,000+14.6%$219/sqft
    Source: Doorify MLS #10132862 Report a problem
    6/21/2023Sold$205,000+7.9%$191/sqft
    Source: LPRMLS #704584 Report a problem
    5/23/2023Pending sale$190,000$177/sqft
    Source: LPRMLS #704584 Report a problem
    5/19/2023Listed for sale$190,000+65.2%$177/sqft
    Source: LPRMLS #704584 Report a problem
    3/31/2017Sold$115,000$107/sqft
    Source: LPRMLS #514328 Report a problem
    2/20/2017Pending sale$115,000$107/sqft
    Source: WEICHERT, REALTORS ON-SITE ASSOCIATES #514328 Report a problem
    2/6/2017Listed for sale$115,000$107/sqft
    Source: WEICHERT, REALTORS ON-SITE ASSOCIATES #514328 Report a problem

    Public tax history

    YearProperty taxesTax assessment
    2025$1,006 +1.3%$131,335
    2024$993 $131,335
    2023$993 +2.7%$131,335 -25.6%
    2022$966 +64.4%$176,481 +187.9%
    2021$588 $61,310
    2020$588 +2.6%$61,310
    2019$573 $61,310
    2018$573 -2.8%$61,310
    2017$589 $61,310 -3.2%
    2016-- $63,340
    2015-- $63,340
    2014-- $63,340
    2012-- $63,340
    2011-- $63,340
    2010-- $63,340
    2009-- $63,340 +29.6%
    2008-- $48,870
    2007-- $48,870
    2006-- $48,870
    2005-- $48,870
    2004-- $48,870
    2003-- $48,870
    2001-- --
    2000-- --

    Find assessor info on the county website

    Neighborhood: 27505

    Nearby schools

    GreatSchools rating
    Schools provided by the listing agent
    • Elementary: Harnett - Boone Trail
    • Middle: Harnett County Schools
    • High: Harnett - Western Harnett

    Source: Doorify MLS. This data may not be complete. We recommend contacting the local school district to confirm school assignments for this home.

    Get a cash offer in 3 minutes
    Find out how much your home could sell for in as little as 3 minutes with a no-obligation cash offer.
    Estimated market value
    $238,800
    Get a cash offer in 3 minutes
    Find out how much your home could sell for in as little as 3 minutes with a no-obligation cash offer.
    Estimated market value
    $238,800