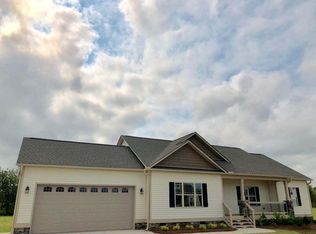
Open ranch plan featuring stone front crawl space foundation. Large front porch opens into oversized family room with 11' ceilings and gas fireplace. Kitchen features granite counters, stainless steel appliances, and soft close cabinets. Large utility room off the kitchen with a drop zone area. Split ranch plan features master bedroom with large walk in closet, and 2 large secondary bedrooms. 2 car garage with concrete driveway.
This property is off market, which means it's not currently listed for sale or rent on Zillow. This may be different from what's available on other websites or public sources.