Skip main navigation
Off market
  • Zestimate®
    $334,600

    137 Fox Run Dr, Hopkins, SC 29061

    4beds
    2,580sqft
    SingleFamily
    Built in ----
    -- sqft lot
    $334,600 Zestimate®
    $130/sqft
    $2,169 Estimated rent

    Home value

    $334,600

    $318,000 - $355,000

    $2,169/mo

    Zestimate® history
    Loading
    Loading...

    Owner options

    List your home for rent

    $2,169/mo

    Rent Zestimate®

    Find your next renter with Zillow Rental Manager. Plus, with online applications, you can quickly screen prospective tenants – for free.

    Learn more

    $2,169/mo

    Rent Zestimate®

    Refinance and save

    $2,098/mo

    Est. payment

    Refinancing to a lower rate could help reduce your monthly payments and save thousands over the life of the loan.

    See today's rates

    $2,098/mo

    Est. payment

    Explore your selling options

    Work with a Zillow partner agent

    Leverage their expertise and Zillow's premium Showcase listings to get your home seen by more buyers.

    Get started

    List with your own agent

    Get your home in front of millions of buyers by listing it on Zillow.

    Learn how to do it

    Sell it yourself

    Take full control of how buyers see your home on Zillow by listing For Sale by Owner (FSBO).

    List your home

    What's special

    Charming wrap-around porchSpacious brick homeGreat roomConvenient bar with seatingTile backsplashTall ceilingsHardwood floors

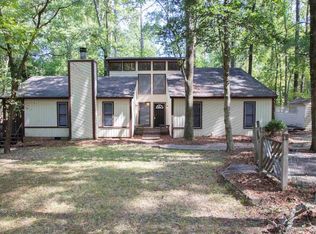
    Welcome to 137 Fox Run Drive. Located in the Oakridge Hunt Club community, this spacious brick home offers plenty of room to spread out, both inside and out, on a beautiful 1.33-acre lot in an established community known for its peaceful, tree-lined streets and unique equestrian amenities. Step inside to a welcoming home featuring hardwood floors, tall ceilings, and an inviting layout filled with character. The great room serves as the heart of the home, with a soaring beamed ceiling, recessed lighting, and a floor-to-ceiling brick fireplace. The kitchen features white cabinetry, granite countertops, a tile backsplash, and a convenient bar with seating. A formal dining area and bright breakfast area with a bay window overlooking the yard provide additional spaces for everyday living and entertaining. The main level offers three spacious bedrooms and two full bathrooms. The primary bedroom is located at the front of the home and features a private ensuite. The additional bedrooms offer plenty of space for family, guests, or a home office. The walk-out basement provides even more flexible living space, including a fourth bedroom and a large living area. With separate heating and cooling, this lower level offers plenty of possibilities for guests, recreation, a home office, or additional living space. Outside, enjoy a charming wrap-around porch, large driveway, and expansive yard. Please note that the storage building is not included with the rental. Residents of Oakridge Hunt Club enjoy access to a variety of community amenities, including: Equestrian Center: A dedicated 3.16-acre facility with horse stables and a riding area. Bridle Paths: Neighborhood riding trails and paths for horseback riding, walking, and enjoying the outdoors. Community Pond: A scenic 22-acre pond available to residents for fishing and relaxing. Clubhouse: A community gathering space available for neighborhood events and private functions. Playground & Picnic Areas: Outdoor recreation areas perfect for families and gatherings. With its spacious interior, large private lot, flexible living areas, and exceptional community amenities, this Oakridge Hunt Club rental offers a unique opportunity to enjoy comfortable living in a peaceful, established neighborhood. Additional Info: Pet Friendly with a max of 2 pets, max weight of 40 lbs (each) and no vicious breeds. $400 non refundable pet fee/per pet and a monthly rent that is determined from the pet screening - can run anywhere from $25 - $75/month per pet. Tenant responsible for utilities and landscaping for duration of lease. Renter's Insurance required (and must show proof of policy). Pre-screening required prior to tour of property. Income requirements - 3 times monthly rent. No prior evictions or criminal record. Minimum credit score of 675. Section 8 vouchers are not accepted. $95 application fee all tenants over 18. $60 application fee for Guarantors. $100 Lease Documentation Fee. $10/month Tenant Portal Fee. At PMI Palmetto, we strive to provide an experience that is cost-effective and convenient. That's why we provide a Resident Benefits Package (RBP) to address common headaches for our residents. Our program handles insurance, identity protection, pest control, air filter delivery, utility set up, credit building, rent rewards, and more at a rate of $49.95/month, added to every property as a required program. More details upon application. If you provide your own insurance policy, the RBP cost will be reduced by the amount of the insurance premium, $11.95, billed by Second Nature Insurance Services (NPN No. 20224621). Dishwasher, Electric Stove, Oven, Pantry, Refrigerator, Carpet, Hardwood, Breakfast Nook, Dining Room, Living Room, Primary Bath, Primary Bedroom, Air Conditioning, Blinds, Ceiling Fan, Fireplace, Scenic View, Storage, Vaulted Ceilings, Washer Dryer Hookups, Deck / Balcony, Landscaping, Porch, Clubhouse, Playground & Pet Friendly. Listing provided by RentalSource.

    This property is not currently displayed as for sale or rent on Zillow. This may be different from what's on other websites or public sources.

    Zillow last checked:

    Listing updated:

    Source: Zillow Rentals

    Facts & features

    Interior

    Bedrooms & bathrooms
    • Bedrooms: 4
    • Bathrooms: 2
    • Full bathrooms: 2
    Heating
    • Electric, Fireplace
    Cooling
    • Air Conditioner, Central Air
    Appliances
    • Included: Dishwasher, Refrigerator, Washer/Dryer Hookups
    • Laundry: Hookups
    Features
    • Ceiling Fan(s), Storage
    • Flooring: Carpet, Hardwood
    • Has fireplace: Yes
    Interior area
    • Total interior livable area: 2,580 sqft

    Property

    Parking
    • Details: Contact manager
    Features
    • Patio & porch: Patio
    • Exterior features: Granite/Quartz Countertops, Online Portal & Payments, Pet Friendly, Playground/Park, Vaulted Ceiling
    Details
    • Parcel number: 279810116

    Construction

    Type & style
    • Home type: SingleFamily
    • Property subtype: SingleFamily

    Community & HOA

    Community
    • Features: Clubhouse
    HOA
    • Amenities included: Clubhouse
    Location
    • Region: Hopkins

    Financial & listing details

    • Price per square foot: $130/sqft
    • Tax assessed value: $250,000
    • Annual tax amount: $7,036
    • Date on market: 10/22/2026
    • Lease term: Contact For Details

    Price history

    DateEventPrice
    10/21/2026Listing removed$2,200$1/sqft
    Source: Zillow Rentals Report a problem
    9/29/2026Listed for rent$2,200$1/sqft
    Source: Zillow Rentals Report a problem
    3/21/2021Sold$250,000-1.9%$97/sqft
    Source: Public Record Report a problem
    1/20/2021Price change$254,900-1.9%$99/sqft
    Source: Consolidated MLS #501711 Report a problem
    10/22/2020Price change$259,900-3.7%$101/sqft
    Source: Jeff Cook Real Estate LLC #501711 Report a problem
    9/30/2020Price change$269,900-1.9%$105/sqft
    Source: Jeff Cook Real Estate LLC #501711 Report a problem
    9/2/2020Listed for sale$275,000+31%$107/sqft
    Source: Jeff Cook Real Estate LLC #501711 Report a problem
    4/23/2015Sold$209,900-4.6%$81/sqft
    Source: Agent Provided Report a problem
    10/5/2014Listed for sale$220,000$85/sqft
    Source: Palmetto Homes and Land Realty, LLC #364065 Report a problem

    Public tax history

    YearProperty taxesTax assessment
    2022$7,036 +423.2%$15,000 +148.8%
    2021$1,345 -1.7%$6,030
    2020$1,367 +1.7%$6,030
    2019$1,345 -23.6%$6,030 -28.2%
    2018$1,760 $8,400
    2017$1,760 +2.5%$8,400
    2016$1,717 +0.5%$8,400 +60.6%
    2015$1,709 +51.7%$5,230 -96%
    2014$1,127 -68.3%$130,800 +1566.2%
    2013$3,550 $7,850 +56.1%
    2012-- $5,030
    2011-- $5,030
    2010-- $5,030
    2009-- $5,030 +14.8%
    2008-- $4,380
    2007-- $4,380
    2006-- $4,380
    2005-- $4,380 +6.1%
    2004-- $4,130
    2003-- $4,130
    2002-- $4,130
    2000-- $4,130
    Find assessor info on the county website

    Neighborhood: 29061

    Nearby schools

    GreatSchools rating
    Get a cash offer in 3 minutes
    Find out how much your home could sell for in as little as 3 minutes with a no-obligation cash offer.
    Estimated market value

    $334,600

    Get a cash offer in 3 minutes
    Find out how much your home could sell for in as little as 3 minutes with a no-obligation cash offer.
    Estimated market value

    $334,600