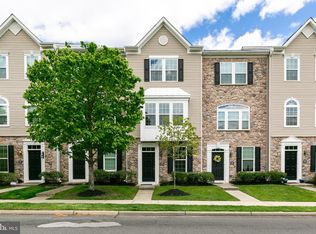
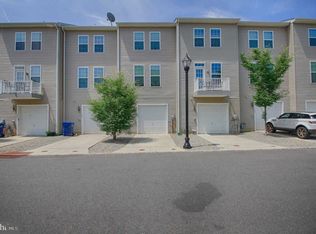
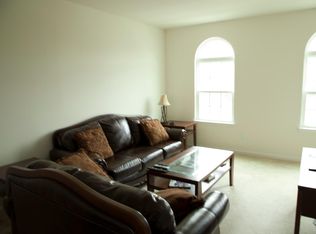
This very well maintained 3-story townhouse offers 2 bedrooms, 2 full bathrooms and 1 half bath. At the rear of the property, you’re greeted with a one car driveway and a garage that leads to the first floor which offers a half bath, a hall closet, and living space which can be used as an office, den or an additional living room. Second floor offers an eat-in kitchen with an island that offers an abundance of storage, plenty counter space and lots of cabinets for additional storage. The kitchen offers a view of the rear of the property overlooking the driveway. Move to the carpeted living room with two large windows offering great views and plenty of sunlight. Head upstairs where you’re immediately greeted with a newer stackable washer and dryer unit in the hall closet. The hallway is lined with recessed lighting. You’ll also find another closet for additional storage. Full bathroom on the second floor sits between both bedrooms. The master bedroom offers two large windows with a view from the rear of the property; it also has two closets and a full bathroom. The second bedroom offers closet space, two large windows with a view from the front of the property. Location! Location! Location! Wait, there’s more, Coopertowne Village is within walking distance of Coopertowne Center which offers a variety of shopping (WalMart, Dollar Tree and more), whether you’re looking for fine dining or quick take out, you’ll find endless options for dining, a fitness center and a movie theatre. The Ashland Train station is conveniently located 5-10minutes away.
Sold for $305,000
$305,000
137 Franklin Cir, Somerdale, NJ 08083
2beds
1,394sqft
Townhouse
Built in 2012
1,024 Square Feet Lot
$309,600 Zestimate®
$219/sqft
$2,430 Estimated rent
Home value
$309,600
$294,000 - $325,000
$2,430/mo
Zestimate® history
Owner options
List your home for rent
$2,430/mo
Rent Zestimate®
Find your next renter with Zillow Rental Manager. Plus, with online applications, you can quickly screen prospective tenants – for free.
$2,430/mo
Rent Zestimate®
Refinance and save
$2,357/mo
Est. payment
Refinancing to a lower rate could help reduce your monthly payments and save thousands over the life of the loan.
$2,357/mo
Est. payment
Explore your selling options
Work with a Zillow partner agent
Leverage their expertise and Zillow's premium Showcase listings to get your home seen by more buyers.
Get startedList with your own agent
Get your home in front of millions of buyers by listing it on Zillow.
Learn how to do itSell it yourself
Take full control of how buyers see your home on Zillow by listing For Sale by Owner (FSBO).
List your homeWhat's special
One car drivewayAbundance of storagePlenty counter space
Zillow last checked:
Listing updated:
Listed by:
Linda Williams 856-424-7758,
Weichert Realtors-Cherry Hill
Bought with:
Eric Chapelle, 2293774
Weichert Realtors-Cherry Hill
Source: Bright MLS,MLS#: NJCD2109880
Facts & features
Interior
Bedrooms & bathrooms
- Bedrooms: 2
- Bathrooms: 3
- Full bathrooms: 2
- 1/2 bathrooms: 1
Basement
- Area: 0
Heating
- Forced Air, Natural Gas
Cooling
- Central Air, Electric
Appliances
- Included: Dishwasher, Dryer, Exhaust Fan, Cooktop, Oven, Refrigerator, Washer/Dryer Stacked, Water Heater, Gas Water Heater
- Laundry: Upper Level, Dryer In Unit, Washer In Unit
Features
- Kitchen Island, Bathroom - Stall Shower, Bathroom - Tub Shower, Breakfast Area, Combination Kitchen/Dining, Pantry, Primary Bath(s)
- Flooring: Carpet, Hardwood, Vinyl
- Windows: Window Treatments
- Has basement: No
- Has fireplace: No
Interior area
- Total structure area: 1,394
- Total interior livable area: 1,394 sqft
- Finished area above ground: 1,394
- Finished area below ground: 0
Property
Parking
- Total spaces: 2
- Parking features: Garage Faces Rear, Inside Entrance, Driveway, Unassigned, Attached
- Attached garage spaces: 1
- Uncovered spaces: 1
Accessibility
- Accessibility features: Accessible Entrance
Features
- Levels: Three
- Stories: 3
- Exterior features: Sidewalks
- Pool features: None
Lot
- Size: 1,024 Square Feet
- Dimensions: 16.00 x 64.00
Details
- Additional structures: Above Grade, Below Grade
- Parcel number: 310000100018 070
- Zoning: RES
- Special conditions: Standard
Construction
Type & style
- Home type: Townhouse
- Architectural style: Colonial
- Property subtype: Townhouse
Materials
- Frame, Combination
- Foundation: Slab
- Roof: Shingle
Condition
- New construction: No
- Year built: 2012
Utilities & green energy
- Sewer: Public Sewer
- Water: Public
Community & HOA
Community
- Subdivision: Coopertowne Village
HOA
- Has HOA: Yes
- Amenities included: None
- Services included: Maintenance Grounds, Snow Removal
- HOA fee: $97 monthly
- HOA name: MEM PROPERTY MANAGEMENT
Location
- Region: Somerdale
- Municipality: SOMERDALE BORO
Financial & listing details
- Price per square foot: $219/sqft
- Tax assessed value: $171,900
- Annual tax amount: $8,247
- Date on market: 1/23/2026
- Listing agreement: Exclusive Right To Sell
- Listing terms: FHA,Conventional,Cash
- Inclusions: Washer Dryer Refridgerator Dishwasher
- Ownership: Condominium
Price history
| Date | Event | Price |
|---|---|---|
| 2/26/2026 | Sold | $305,000$219/sqft |
Source:  Bright MLS #NJCD2109880 Report a problem Bright MLS #NJCD2109880 Report a problem | ||
| 1/26/2026 | Pending sale | $305,000$219/sqft |
Source: Bright MLS #NJCD2109880 Report a problem | ||
| 1/23/2026 | Listed for sale | $305,000+56.4%$219/sqft |
Source: Bright MLS #NJCD2109880 Report a problem | ||
| 2/19/2021 | Sold | $195,000-1.5%$140/sqft |
Source: Public Record Report a problem | ||
| 11/14/2020 | Pending sale | $198,000$142/sqft |
Source: Coldwell Banker Preferred-Haddonfield #NJCD405938 Report a problem | ||
| 11/1/2020 | Price change | $198,000+6.5%$142/sqft |
Source: Coldwell Banker Preferred-Haddonfield #NJCD405938 Report a problem | ||
| 5/25/2018 | Listing removed | $1,675$1/sqft |
Source: RE/MAX ONE Realty #1000492188 Report a problem | ||
| 5/6/2018 | Listed for rent | $1,675-1.5%$1/sqft |
Source: RE/MAX ONE Realty #1000492188 Report a problem | ||
| 1/14/2018 | Price change | $186,000-0.4%$133/sqft |
Source: BHHS Fox & Roach-Marlton #7004273 Report a problem | ||
| 11/18/2017 | Price change | $186,800-0.1%$134/sqft |
Source: BHHS Fox & Roach-Marlton #7004273 Report a problem | ||
| 10/11/2017 | Price change | $186,900-0.1%$134/sqft |
Source: BHHS Fox & Roach-Marlton #7004273 Report a problem | ||
| 10/6/2017 | Listing removed | $1,700$1/sqft |
Source: BHHS Fox & Roach-Marlton #7050696 Report a problem | ||
| 9/12/2017 | Price change | $187,000-2.9%$134/sqft |
Source: BHHS Fox & Roach-Marlton #7004273 Report a problem | ||
| 9/11/2017 | Listed for rent | $1,700$1/sqft |
Source: BHHS Fox & Roach-Marlton #7050696 Report a problem | ||
| 8/11/2017 | Price change | $192,500-1%$138/sqft |
Source: BHHS Fox & Roach-Marlton #7004273 Report a problem | ||
| 7/19/2017 | Price change | $194,500-2.5%$140/sqft |
Source: BHHS Fox & Roach-Marlton #7004273 Report a problem | ||
| 6/17/2017 | Listed for sale | $199,500+4%$143/sqft |
Source: BHHS Fox & Roach-Marlton #7004273 Report a problem | ||
| 5/14/2013 | Sold | $191,894$138/sqft |
Source: Public Record Report a problem | ||
Public tax history
| Year | Property taxes | Tax assessment |
|---|---|---|
| 2025 | $8,248 +2.9% | $171,900 |
| 2024 | $8,012 +4.5% | $171,900 |
| 2023 | $7,668 +4.4% | $171,900 |
| 2022 | $7,342 -0.2% | $171,900 |
| 2021 | $7,357 +1.9% | $171,900 |
| 2020 | $7,223 -2.4% | $171,900 |
| 2019 | $7,400 | $171,900 |
| 2018 | $7,400 +58.3% | $171,900 +20.6% |
| 2017 | $4,675 +38.2% | $142,500 +26.2% |
| 2016 | $3,384 +62.3% | $112,900 +36.2% |
| 2015 | $2,085 +204.2% | $82,900 +55.5% |
| 2014 | $685 | $53,300 |
Find assessor info on the county website
Neighborhood: 08083
Nearby homes
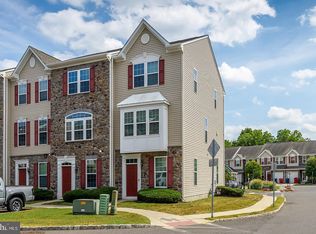
- $319,6002 bd3 ba1.6k sqft139 Franklin Cir, Somerdale, NJ 08083Off Market
- $298,6002 bd2 ba1.3k sqft141 Franklin Cir, Somerdale, NJ 08083Off Market
- $302,2002 bd3 ba1.3k sqft143 Franklin Cir, Somerdale, NJ 08083Off Market
- $285,0002 bd3 ba1.4k sqft2 Tylers Ct, Somerdale, NJ 08083Sold
- $336,000-- bd-- ba1.4k sqft145 Franklin Cir, Somerdale, NJ 08083Off Market
- $975,100-- bd-- ba3.2k sqft4 Tylers Way, Voorhees, NJ 08043Off Market
- $336,600-- bd-- ba1.3k sqft147 Franklin Cir, Somerdale, NJ 08083Off Market
- $318,7002 bd2 ba1.3k sqft133 Franklin Cir, Somerdale, NJ 08083Off Market
Nearby schools
GreatSchools rating
- 4/10Somerdale Park Elementary SchoolGrades: PK-8Distance: 0.6 mi
- 4/10Sterling High SchoolGrades: 9-12Distance: 1.5 mi
Schools provided by the listing agent
- District: Sterling High
Source: Bright MLS. This data may not be complete. We recommend contacting the local school district to confirm school assignments for this home.
Get a cash offer in 3 minutes
Find out how much your home could sell for in as little as 3 minutes with a no-obligation cash offer.
Estimated market value
$309,600
Get a cash offer in 3 minutes
Find out how much your home could sell for in as little as 3 minutes with a no-obligation cash offer.
Estimated market value
$309,600
- New Jersey
- Camden County
- Somerdale
- 08083
- 137 Franklin Cir
Nearby cities
Nearby neighborhoods
Nearby zip codes
Other Somerdale Topics
