Skip main navigation
Sold for $565,000
  • $565,000

    137 Freedom Ln, Sewickley, PA 15143

    3beds
    2,669sqft
    Condominium, Single Family Residence
    Built in 2014
    -- sqft lot
    $573,300 Zestimate®
    $212/sqft
    $3,385 Estimated rent

    Home value

    $573,300

    $545,000 - $602,000

    $3,385/mo

    Zestimate® history
    Loading
    Loading...

    Owner options

    List your home for rent

    $3,385/mo

    Rent Zestimate®

    Find your next renter with Zillow Rental Manager. Plus, with online applications, you can quickly screen prospective tenants – for free.

    Learn more

    $3,385/mo

    Rent Zestimate®

    Refinance and save

    $4,073/mo

    Est. payment

    Refinancing to a lower rate could help reduce your monthly payments and save thousands over the life of the loan.

    See today's rates

    $4,073/mo

    Est. payment

    Explore your selling options

    Work with a Zillow partner agent

    Leverage their expertise and Zillow's premium Showcase listings to get your home seen by more buyers.

    Get started

    List with your own agent

    Get your home in front of millions of buyers by listing it on Zillow.

    Learn how to do it

    Sell it yourself

    Take full control of how buyers see your home on Zillow by listing For Sale by Owner (FSBO).

    List your home

    What's special

    Two-car garageQuality finishesBeautiful enclosed sun roomGenerous natural lightAbundant closet spaceSingle-story designAmazing light
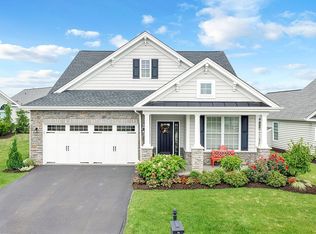
    Presenting 137 Freedom Lane, a beautifully maintained patio style home in the sought-after Sewickley Ridge 55+ community. Built in 2014, this 3-bedroom, 3-bath residence offers 2,669 square feet of refined living space, blending modern comfort with low-maintenance living. Situated near the Community Clubhouse, this property is ideal for those seeking high-quality craftsmanship, community amenities, and a peaceful neighborhood setting. Step inside to discover an inviting open-concept floor plan with generous natural light and a layout designed for effortless daily living. The main level features a spacious primary suite, complete with an en-suite bath, abundant closet space, and privacy from the home’s additional bedrooms. A first floor secondary bedroom and additional full bath offer plenty of space for shared living, guests, hobbies, or a home office, ensuring flexibility for various lifestyles. The heart of the home centers around a bright kitchen, adjoining dining area, and an expansive great room—perfect for hosting gatherings or enjoying quiet evenings at home. High ceilings and quality finishes create an airy, upscale atmosphere, while the single-story design ensures long-term accessibility and comfort. Unique to this home is the beautiful enclosed sun room which provides amazing light and 4 seasons worth of comfortable enjoyment. Upstairs in the loft is a large sitting/media room, full bath, and another generously-sized bedroom. There is also a large storage room for seasonal items and attic storage. Outdoor living is equally appealing with a patio overlooking a gorgeous greenspace, providing the perfect spot to unwind with morning coffee or evening sunsets. A two-car garage offers additional storage and convenience for daily living. Residents of Sewickley Ridge enjoy access to impressive neighborhood amenities, including a 10,000-square-foot clubhouse with fitness facilities, billiards, indoor/outdoor gathering spaces, and a community pool—creating a vibrant, social atmosphere just steps from your front door. The community’s thoughtfully maintained landscaping and walkable layout enhance the overall sense of ease and connection. Located just minutes from the shops and dining of Sewickley Village, major highways, and area parks, this home provides the perfect balance of convenience and serenity. With its modern construction, spacious layout, community amenities, and prime location, 137 Freedom Lane offers an exceptional opportunity to enjoy upscale, low-maintenance living in one of Sewickley’s most desirable active-lifestyle communities.

    Zillow last checked:

    Listing updated:

    Listed by:

    Scott Gabriel 412-366-1600,

    COLDWELL BANKER REALTY

    Bought with:

    Anton Batyatin, AB069338

    COLDWELL BANKER REALTY

    Source: WPMLS,MLS#: 1737129MLS LogoOriginating MLS: West Penn Multi-List

    Facts & features

    Interior

    Bedrooms & bathrooms
    • Bedrooms: 3
    • Bathrooms: 3
    • Full bathrooms: 3
    Primary bedroom
    • Level: Main
    • Dimensions: 17x16
    Bedroom 2
    • Level: Main
    • Dimensions: 11x12
    Bedroom 3
    • Level: Upper
    • Dimensions: 12x16
    Bonus room
    • Level: Upper
    • Dimensions: 16x11
    Den
    • Level: Upper
    • Dimensions: 16x15
    Dining room
    • Level: Main
    • Dimensions: 15x9
    Entry foyer
    • Level: Main
    • Dimensions: 22x7
    Kitchen
    • Level: Main
    • Dimensions: 11x12
    Laundry
    • Level: Main
    • Dimensions: 10x6
    Living room
    • Level: Main
    • Dimensions: 17x9
    Heating
    • Forced Air, Gas
    Cooling
    • Central Air
    Appliances
    • Included: Dryer, Dishwasher, Disposal, Refrigerator, Washer
    Features
    • Jetted Tub, Window Treatments
    • Flooring: Hardwood, Tile, Carpet
    • Windows: Multi Pane, Screens, Window Treatments
    • Has basement: No
    • Number of fireplaces: 1
    • Fireplace features: Gas
    Interior area
    • Total structure area: 2,669
    • Total interior livable area: 2,669 sqft

    Property

    Parking
    • Total spaces: 2
    • Parking features: Attached, Garage, Garage Door Opener
    • Has attached garage: Yes
    Features
    • Has spa: Yes
    Lot
    • Size: 2,238 sqft
    • Dimensions: 0.0514
    Details
    • Parcel number: 0424D00030001700

    Construction

    Type & style
    • Home type: Condo
    • Architectural style: Patio Home
    • Property subtype: Condominium, Single Family Residence
    • Attached to another structure: Yes
    Materials
    • Frame
    • Roof: Asphalt
    Condition
    • Resale
    • Year built: 2014

    Utilities & green energy

    • Sewer: Public Sewer
    • Water: Public

    Community & neighborhood

    Security
    • Security features: Security System
    Location
    • Region: Sewickley
    • Subdivision: Sewickley Ridge

    HOA & financial

    HOA
    • Has HOA: Yes
    • HOA fee: $312 monthly

    Price history

    DateEventPrice
    3/30/2026Pending sale$599,900+6.2%$225/sqft
    Source: WPMLS #1737129 Report a problem
    3/26/2026Sold$565,000-5.8%$212/sqft
    Source: WPMLS #1737129 Report a problem
    2/27/2026Contingent$599,900$225/sqft
    Source: WPMLS #1737129 Report a problem
    1/16/2026Listed for sale$599,900+71.2%$225/sqft
    Source: WPMLS #1737129 Report a problem
    12/1/2014Sold$350,396$131/sqft
    Source: WPMLS #1037095 Report a problem

    Public tax history

    YearProperty taxesTax assessment
    2025$9,832 +9%$312,900
    2024$9,021 +509.5%$312,900
    2023$1,480 $312,900
    2022$1,480 $312,900
    2021$1,480 +2%$312,900
    2020$1,450 -2%$312,900
    2019$1,480 -32.6%$312,900
    2018$2,197 -72.7%$312,900
    2017$8,038 +443.1%$312,900
    2016$1,480 $312,900

    Find assessor info on the county website

    Neighborhood: 15143

    Nearby schools

    GreatSchools rating
    Schools provided by the listing agent
    • District: Avonworth

    Source: WPMLS. This data may not be complete. We recommend contacting the local school district to confirm school assignments for this home.

    Get pre-qualified for a loan
    At Zillow Home Loans, we can pre-qualify you in as little as 5 minutes with no impact to your credit score.

    An equal housing lender. NMLS #10287.

    Sell for more on Zillow
    Get a Zillow Showcase℠ listing at no additional cost and you could sell for .
    $573,300
    2% more
    +$11,466
    With Zillow Showcase(estimated)
    $584,766