Skip main navigation
Closed
  • $280,000

    137 Gaura Ln, Summerville, SC 29483

    3beds
    1,777sqft
    Townhouse
    Built in 2021
    3,049 Square Feet Lot
    $282,800 Zestimate®
    $158/sqft
    $2,139 Estimated rent

    Home value

    $282,800

    $269,000 - $297,000

    $2,139/mo

    Zestimate® history
    Loading
    Loading...

    Owner options

    List your home for rent

    $2,139/mo

    Rent Zestimate®

    Find your next renter with Zillow Rental Manager. Plus, with online applications, you can quickly screen prospective tenants – for free.

    Learn more

    $2,139/mo

    Rent Zestimate®

    Refinance and save

    $1,665/mo

    Est. payment

    Refinancing to a lower rate could help reduce your monthly payments and save thousands over the life of the loan.

    See today's rates

    $1,665/mo

    Est. payment

    Explore your selling options

    Work with a Zillow partner agent

    Leverage their expertise and Zillow's premium Showcase listings to get your home seen by more buyers.

    Get started

    List with your own agent

    Get your home in front of millions of buyers by listing it on Zillow.

    Learn how to do it

    Sell it yourself

    Take full control of how buyers see your home on Zillow by listing For Sale by Owner (FSBO).

    List your home

    What's special

    Modern livingPrivate oasisHuge islandEasy access to shoppingLow - maintenance atmosphereImpressive open floor planExcellent schools
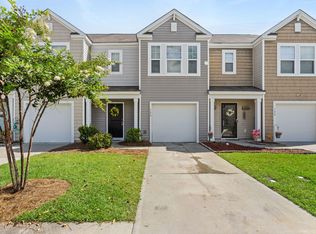
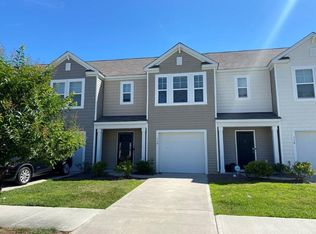
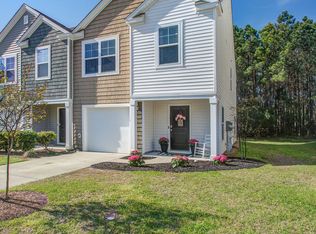
    This stunning townhome offers modern living at its finest! With 3 bedrooms and 2.5 baths, this home is perfect for families or individuals looking for a spacious and comfortable living space.Built in 2021, this Dillon floorplan townhome includes high-quality features and finishes. As you step inside, you'll be greeted by beautiful LVP flooring throughout the main living areas, creating a stylish and low-maintenance atmosphere. The heart of the home is the impressive open floor plan, a kitchen equipped with a huge island that provides ample space for meal prep and entertaining. Whether you're hosting a dinner party or enjoying a quiet meal with loved ones, this kitchen is sure to impress!The second level includes two secondary bedrooms with a spacious bathroom and laundry. The owners' suite is a true retreat, featuring a 5ft walk-in shower and a spacious walk-in closet. This private oasis is the perfect place to unwind after a long day, offering both comfort and convenience. Easy access to shopping, dining, and entertainment options, as well as excellent schools and golf nearby!

    Zillow last checked:

    Listing updated:

    Listed by:

    Kohn & Company Realty, LLC

    Bought with:

    JPAR Magnolia Group

    Source: CTMLS,MLS#: 24008002MLS Logo

    Facts & features

    Interior

    Bedrooms & bathrooms
    • Bedrooms: 3
    • Bathrooms: 3
    • Full bathrooms: 2
    • 1/2 bathrooms: 1
    Rooms
    • Room types: Living/Dining Combo, Eat-In-Kitchen, Foyer, Laundry, Pantry
    Heating
    • Electric
    Cooling
    • Central Air
    Appliances
    • Laundry: Electric Dryer Hookup, Washer Hookup, Laundry Room
    Features
    • Ceiling - Smooth, High Ceilings, Kitchen Island, Walk-In Closet(s), Eat-in Kitchen, Entrance Foyer, Pantry
    • Flooring: Carpet, Luxury Vinyl, Vinyl
    • Windows: Thermal Windows/Doors, ENERGY STAR Qualified Windows
    • Has fireplace: No
    Interior area
    • Total structure area: 1,777
    • Total interior livable area: 1,777 sqft

    Property

    Parking
    • Total spaces: 1
    • Parking features: Garage, Attached, Off Street, Garage Door Opener
    • Attached garage spaces: 1
    Features
    • Levels: Two
    • Stories: 2
    • Patio & porch: Patio, Front Porch
    Lot
    • Size: 3,049 Square Feet
    • Features: 0 - .5 Acre
    Details
    • Parcel number: 1281105030000

    Construction

    Type & style
    • Home type: Townhouse
    • Property subtype: Townhouse
    • Attached to another structure: Yes
    Materials
    • Vinyl Siding
    • Foundation: Slab
    • Roof: Fiberglass
    Condition
    • New construction: No
    • Year built: 2021

    Utilities & green energy

    • Sewer: Public Sewer
    • Water: Public
    • Utilities for property: Dominion Energy, Dorchester Cnty Water and Sewer Dept, Dorchester Cnty Water Auth, Summerville CPW
    Green energy
    • Green verification: HERS Index Score

    Community & HOA

    Community
    • Features: Lawn Maint Incl, Trash
    • Subdivision: Mallard Crossing
    Location
    • Region: Summerville

    Financial & listing details

    • Price per square foot: $158/sqft
    • Tax assessed value: $272,760
    • Annual tax amount: $1,945
    • Date on market: 4/1/2024
    • Listing terms: Any

    Price history

    DateEventPrice
    6/3/2024Sold$280,000-3.4%$158/sqft
    Source: CTMLS #24008002 Report a problem
    4/17/2024Contingent$289,900$163/sqft
    Source: CTMLS #24008002 Report a problem
    4/11/2024Price change$289,900-1.7%$163/sqft
    Source: CTMLS #24008002 Report a problem
    4/1/2024Listed for sale$295,000+27.8%$166/sqft
    Source: CTMLS #24008002 Report a problem
    5/28/2021Sold$230,900$130/sqft
    Source: CTMLS #21000900 Report a problem

    Public tax history

    YearProperty taxesTax assessment
    2024$1,945 +10.9%$10,910 +15.4%
    2023$1,754 +1.2%$9,451
    2022$1,734 +243.8%$9,451
    2021$504 $9,451 +110%
    2020-- $4,500
    Find assessor info on the county website

    Neighborhood: 29483

    Nearby schools

    GreatSchools rating
    Schools provided by the listing agent
    • Elementary: William Reeves Jr
    • Middle: Dubose
    • High: Summerville

    Source: CTMLS. This data may not be complete. We recommend contacting the local school district to confirm school assignments for this home.

    Get a cash offer in 3 minutes
    Find out how much your home could sell for in as little as 3 minutes with a no-obligation cash offer.
    Estimated market value
    $282,800
    Get a cash offer in 3 minutes
    Find out how much your home could sell for in as little as 3 minutes with a no-obligation cash offer.
    Estimated market value
    $282,800