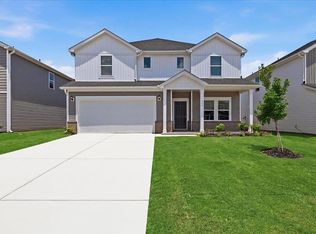
Brand new, energy-efficient home available by Oct 2026! The Johnson's kitchen and open-concept living area are perfect for entertaining. Flex space on the main level, plus a large loft upstairs, allow you to customize the layout to fit your needs. The Farm at Wells Creek offers energy-efficient, ranch and two-story homes. Located off I-385, homeowners will enjoy easy access to entertainment and dining. Floorplans vary from three to five bedrooms and include spacious open-concept great rooms and luxurious primary suites. Homeowners will enjoy premier amenities including a pool and cabana, pickleball courts, a playground, and more. Schedule an appointment today. Each of our homes is built with innovative, energy-efficient features designed to help you enjoy more savings, better health, real comfort and peace of mind.
Active
$387,390
137 Gibbon Way, Gray Court, SC 29645
5beds
2,995sqft
Single Family Residence
Built in 2026
6,534 Square Feet Lot
$-- Zestimate®
$129/sqft
$600/mo HOA
What's special
Pool and cabanaLarge loft upstairsSpacious open-concept great roomsLuxurious primary suitesPickleball courts
- 15 hours
- 2
- 0
Zillow last checked:
Listing updated:
Listed by:
Kelly Jo Hard 704-797-0010,
MTH SC Realty, LLC
Source: SAR as distributed by MLS GRID,MLS#: 341952
Facts & features
Interior
Bedrooms & bathrooms
- Bedrooms: 5
- Bathrooms: 4
- Full bathrooms: 4
Rooms
- Room types: Bonus, Loft
Primary bedroom
- Level: Second
- Area: 229.33
- Dimensions: 16x14'4
Bedroom 2
- Level: Second
- Area: 123.75
- Dimensions: 11x11'3
Bedroom 3
- Level: Second
- Area: 131.69
- Dimensions: 10'9x12'3
Bedroom 4
- Level: First
- Area: 146.67
- Dimensions: 11x13'4
Bonus room
- Level: Second
- Area: 253.33
- Dimensions: 16x15'10
Den
- Level: First
- Area: 144.23
- Dimensions: 10'9x13'5
Dining room
- Level: First
- Area: 139.75
- Dimensions: 10'9x13
Kitchen
- Level: First
- Area: 143
- Dimensions: 13x11
Laundry
- Level: Third
- Dimensions: 4
Living room
- Level: First
- Area: 334.78
- Dimensions: 15'4x21'10
Loft
- Level: First
- Dimensions: 2
Other
- Level: First
- Dimensions: 1
Patio
- Dimensions: 0
Heating
- Heat Pump, Electricity
Cooling
- Central Air, Electricity
Appliances
- Included: Dishwasher, Disposal, Dryer, Microwave, Range, Refrigerator, Washer
Features
- Solid Surface Counters
- Flooring: Carpet, Ceramic Tile, Vinyl
- Windows: Window Treatments
- Has basement: No
- Has fireplace: No
Interior area
- Total interior livable area: 2,995 sqft
- Finished area above ground: 2,995
- Finished area below ground: 0
Property
Parking
- Total spaces: 2
- Parking features: Attached Garage
- Garage spaces: 2
Features
- Levels: Two
- Stories: 2
- Patio & porch: Patio
- Pool features: Community
Lot
- Size: 6,534 Square Feet
- Dimensions: 52 x 125
Details
- Parcel number: 0970000330
- Zoning: RES
Construction
Type & style
- Home type: SingleFamily
- Architectural style: Craftsman
- Property subtype: Single Family Residence
Materials
- Vinyl Siding
- Foundation: Slab
- Roof: Architectural
Condition
- New construction: Yes
- Year built: 2026
Details
- Builder name: Meritage Homes
Utilities & green energy
- Electric: Laurens El
- Gas: Fountain I
- Sewer: Public Sewer
- Water: Public, Laurens Co
Community & HOA
Community
- Features: Common Areas, Street Lights, Playground, Pool, Sidewalks
- Security: Smoke Detector(s)
- Subdivision: The Farm at Wells Creek
HOA
- Has HOA: Yes
- Amenities included: Pool
- Services included: Common Area
- HOA fee: $600 monthly
Location
- Region: Gray Court
Financial & listing details
- Price per square foot: $129/sqft
- Annual tax amount: $1
- Date on market: 9/18/2026
Estimated market value
Not available
Estimated sales range
Not available
Not available
Price history
| Date | Event | Price |
|---|---|---|
| 9/18/2026 | Listed for sale | $387,390$129/sqft |
Source:  Greater Greenville AOR #1604253 Report a problem Greater Greenville AOR #1604253 Report a problem | ||
Public tax history
Tax history is unavailable.
Monthly payment
Est. payment
Payment breakdown
Explore the cost of this home by adjusting the details. Changes won't be saved.Climate risks
Neighborhood: 29645
Similar homes
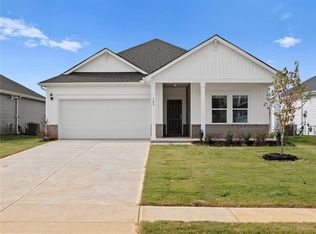
- $354,9004 bd3 ba2.4k sqft133 Gibbon Way, Gray Court, SC 29645For Sale
 MLS ID #20305837, Kelly Jo Hard, MTH SC Realty, LLC. WUMLS
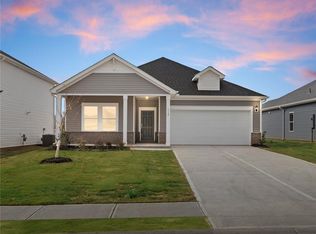
 - $319,9905 bd3 ba2.3k sqft140 Gardner Ave, Gray Court, SC 29645New Construction
 WUMLS
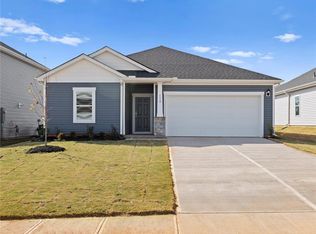
WUMLS - $369,9005 bd4 ba2.9k sqft115 Gibbon Way, Gray Court, SC 29645New Construction
 SAR as distributed by MLS GRID
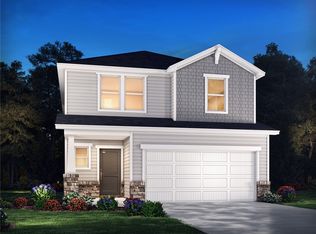
 - $374,9005 bd4 ba2.9k sqft106 Gibbon Way, Gray Court, SC 29645New Construction
 MLS ID #1591017, Kelly Jo Hard, MTH SC Realty, LLC. Greater Greenville AOR
