Welcome to this stunning all-brick 4-bedroom, 3-bathroom home located in the highly sought-after Union Grove School District. No HOA! With 2,837 sq. ft. of living space, this home offers a perfect blend of modern updates and comfortable living. This property features a split bedroom plan with the master on main. Most recent updates are fresh carpet and paint in all upstairs bedrooms. The open concept living area is ideal for both everyday living and entertaining. Updated finishes throughout the home, including beautiful hardwood flooring that adds warmth and elegance. The kitchen is a chef's delight, equipped with stainless steel appliances and granite countertops. It seamlessly flows into the dining and living areas, perfect for family gatherings and entertaining. Step out back onto the rear deck and enjoy your private oasis, featuring a 16' x 40' saltwater pool. The perimeter fencing makes it a perfect spot for relaxation and fun. The basement adds even more value to this home, featuring a large bedroom with his and her oversized closets, full bathroom, living area as well as both interior and exterior entry. With its updated finishes, modern amenities, and prime location in the Union Grove School District, this home is a true gem. Welcome to a place where you can enjoy both luxury and comfort in a beautiful setting.
Closed
$508,000
137 Gillson Dr, McDonough, GA 30253
4beds
2,837sqft
Single Family Residence
Built in 2004
0.69 Acres Lot
$502,300 Zestimate®
$179/sqft
$3,189 Estimated rent
Home value
$502,300
$477,000 - $527,000
$3,189/mo
Zestimate® history
Owner options
List your home for rent
$3,189/mo
Rent Zestimate®
Find your next renter with Zillow Rental Manager. Plus, with online applications, you can quickly screen prospective tenants – for free.
$3,189/mo
Rent Zestimate®
Refinance and save
$3,174/mo
Est. payment
Refinancing to a lower rate could help reduce your monthly payments and save thousands over the life of the loan.
$3,174/mo
Est. payment
Explore your selling options
Work with a Zillow partner agent
Leverage their expertise and Zillow's premium Showcase listings to get your home seen by more buyers.
Get startedList with your own agent
Get your home in front of millions of buyers by listing it on Zillow.
Learn how to do itSell it yourself
Take full control of how buyers see your home on Zillow by listing For Sale by Owner (FSBO).
List your homeWhat's special
Zillow last checked:
Listing updated:
Listed by:
Lori C Gray 404-477-8055,
The Legacy Real Estate Group
Bought with:
Jalonda Alfred, 403489
Platinum Real Estate LLC
Source: GAMLS,MLS#: 10329806
Facts & features
Interior
Bedrooms & bathrooms
- Bedrooms: 4
- Bathrooms: 3
- Full bathrooms: 3
- Main level bathrooms: 2
- Main level bedrooms: 3
Rooms
- Room types: Family Room, Laundry
Kitchen
- Features: Breakfast Area, Breakfast Bar, Pantry, Solid Surface Counters
Heating
- Central, Natural Gas
Cooling
- Central Air, Ceiling Fan(s), Electric
Appliances
- Included: Dishwasher, Gas Water Heater, Microwave, Oven/Range (Combo), Stainless Steel Appliance(s)
- Laundry: Mud Room
Features
- Double Vanity, Master On Main Level, Separate Shower, Split Bedroom Plan, Walk-In Closet(s)
- Flooring: Carpet, Hardwood, Tile, Vinyl
- Basement: Bath Finished,Boat Door,Daylight,Exterior Entry,Full,Finished
- Number of fireplaces: 1
- Fireplace features: Gas Log, Living Room
Interior area
- Total structure area: 2,837
- Total interior livable area: 2,837 sqft
- Finished area above ground: 2,137
- Finished area below ground: 700
Property
Parking
- Total spaces: 2
- Parking features: Attached, Garage, Garage Door Opener
- Has attached garage: Yes
Features
- Levels: One
- Stories: 1
- Has private pool: Yes
- Pool features: In Ground, Salt Water
- Fencing: Back Yard,Chain Link,Fenced,Privacy,Wood
Lot
- Size: 0.69 Acres
- Features: Cul-De-Sac
- Residential vegetation: Grassed, Partially Wooded
Details
- Parcel number: 089G01009000
Construction
Type & style
- Home type: SingleFamily
- Architectural style: Brick 4 Side
- Property subtype: Single Family Residence
Materials
- Brick
- Roof: Composition
Condition
- Resale
- New construction: No
- Year built: 2004
Utilities & green energy
- Sewer: Septic Tank
- Water: Public
- Utilities for property: High Speed Internet
Community & HOA
Community
- Features: None
- Security: Smoke Detector(s)
- Subdivision: Brannan Estates
HOA
- Has HOA: No
- Services included: None
Location
- Region: Mcdonough
Financial & listing details
- Price per square foot: $179/sqft
- Tax assessed value: $523,500
- Annual tax amount: $6,324
- Date on market: 7/1/2024
- Cumulative days on market: 16 days
- Listing agreement: Exclusive Right To Sell
- Listing terms: Cash,Conventional,FHA,VA Loan
Price history
| Date | Event | Price |
|---|---|---|
| 8/15/2024 | Sold | $508,000$179/sqft |
Source:  GAMLS #10329806 Report a problem GAMLS #10329806 Report a problem | ||
| 7/25/2024 | Pending sale | $508,000$179/sqft |
Source: GAMLS #10329806 Report a problem | ||
| 7/10/2024 | Price change | $508,000-3.6%$179/sqft |
Source: GAMLS #10329806 Report a problem | ||
| 6/20/2024 | Listed for sale | $527,000+106.7%$186/sqft |
Source: GAMLS #10322464 Report a problem | ||
| 4/22/2003 | Sold | $255,000$90/sqft |
Source: Public Record Report a problem | ||
Public tax history
| Year | Property taxes | Tax assessment |
|---|---|---|
| 2025 | $8,364 +19.9% | $209,400 +20.7% |
| 2024 | $6,977 +8.8% | $173,440 +5.2% |
| 2023 | $6,411 +23.4% | $164,880 +23.7% |
| 2022 | $5,197 +11% | $133,240 +11.3% |
| 2021 | $4,680 +11.8% | $119,760 +12.1% |
| 2020 | $4,186 +2.5% | $106,880 +2.5% |
| 2019 | $4,085 +4.4% | $104,240 +4.5% |
| 2018 | $3,912 +1.2% | $99,720 -9.6% |
| 2016 | $3,864 -10.5% | $110,280 +9.8% |
| 2015 | $4,317 +6.3% | $100,480 +3% |
| 2014 | $4,060 | $97,560 |
| 2013 | -- | -- |
| 2012 | -- | -- |
| 2011 | -- | -- |
| 2010 | -- | -- |
| 2009 | -- | -- |
| 2008 | $4,277 +0.2% | -- |
| 2007 | $4,270 +15.7% | $111,720 |
| 2005 | $3,690 | $111,720 +13.1% |
| 2004 | $3,690 +1.2% | $98,800 -0.1% |
| 2003 | $3,645 +639.7% | $98,920 +606.6% |
| 2002 | $493 | $14,000 |
Find assessor info on the county website
Neighborhood: 30253
Nearby homes
- $437,0003 bd3 ba2.3k sqft133 Gillson Dr, McDonough, GA 30253Off Market

- $407,0003 bd3 ba2.2k sqft141 Gillson Dr, McDonough, GA 30253Off Market

- $275,6003 bd2 ba1.5k sqft125 Acorn Dr, McDonough, GA 30253Off Market
- $350,0003 bd4 ba2.4k sqft135 Acorn Dr, McDonough, GA 30253Sold
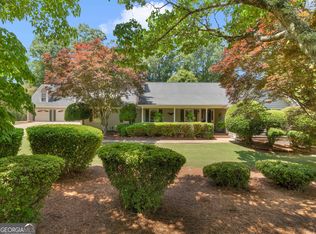
- $485,0004 bd3 ba3.1k sqft142 Gillson Dr, McDonough, GA 30253Sold
- $388,4003 bd2 ba2.2k sqft134 Gillson Dr, McDonough, GA 30253Off Market
- $425,5003 bd3 ba2.6k sqft138 Gillson Dr, McDonough, GA 30253Off Market
- $454,4004 bd3 ba2.9k sqft129 Gillson Dr, McDonough, GA 30253Off Market
Nearby schools
GreatSchools rating
- 5/10Hickory Flat Elementary SchoolGrades: PK-5Distance: 1 mi
- 8/10Union Grove Middle SchoolGrades: 6-8Distance: 2.2 mi
- 7/10Union Grove High SchoolGrades: 9-12Distance: 2 mi
Schools provided by the listing agent
- Elementary: Hickory Flat
- Middle: Union Grove
- High: Union Grove
Source: GAMLS. This data may not be complete. We recommend contacting the local school district to confirm school assignments for this home.
Get a cash offer in 3 minutes
Find out how much your home could sell for in as little as 3 minutes with a no-obligation cash offer.
Estimated market value
$502,300
Get a cash offer in 3 minutes
Find out how much your home could sell for in as little as 3 minutes with a no-obligation cash offer.
Estimated market value
$502,300
- Georgia
- Henry County
- McDonough
- 30253
- 137 Gillson Dr
Nearby cities
Nearby zip codes
Other McDonough Topics
