Welcome to 137 Glenwood Drive, where modern comfort meets effortless style in this beautifully designed single-story home. Offering 3 spacious bedrooms, 2.5 bathrooms, a flex space and an open-concept floor plan, this home is thoughtfully designed for both everyday living and entertaining.
The inviting living area flows seamlessly into the kitchen and dining space, creating the perfect gathering place for family and friends. The well-appointed kitchen offers abundant cabinetry, generous counter space, and a functional layout ideal for preparing meals with ease. The private primary suite provides a relaxing retreat with an en-suite bath and walk-in closet, while three additional bedrooms offer flexibility for guests, a home office, or growing families. With three full bathrooms, all with brand new carpeting, everyone enjoys added comfort and convenience. Step outside to a spacious backyard with room to entertain, garden, or simply unwind after a long day. Built in 2021, this move-in-ready home offers modern finishes, energy-efficient construction, and low-maintenance living. Located in a sought-after Little Elm community, just a short walk to the pool and amenity center, residents enjoy exceptional neighborhood amenities designed for an active lifestyle. Community features include resort-style pools, scenic walking and biking trails, parks, playgrounds, green spaces, and gathering areas that encourage neighbors to connect and enjoy the outdoors. The home is also conveniently located near Lake Lewisville, providing easy access to boating, fishing, beaches, and waterfront recreation. Shopping, dining, entertainment, and major commuter routes are just minutes away, making it easy to enjoy everything the area has to offer. Whether you're looking for a place to entertain, relax, or grow, 137 Glenwood Drive offers the perfect combination of modern living, community amenities, and an unbeatable location. Schedule your private showing today!
Sold
Price Unknown
137 Glenwood Dr, Oak Point, TX 75068
3beds
2,159sqft
Single Family Residence
Built in 2021
6,011 Square Feet Lot
$464,600 Zestimate®
$--/sqft
$2,702 Estimated rent
Home value
$464,600
$441,000 - $488,000
$2,702/mo
Zestimate® history
Owner options
List your home for rent
$2,702/mo
Rent Zestimate®
Find your next renter with Zillow Rental Manager. Plus, with online applications, you can quickly screen prospective tenants – for free.
$2,702/mo
Rent Zestimate®
Refinance and save
$625/mo
Est. payment
Refinancing to a lower rate could help reduce your monthly payments and save thousands over the life of the loan.
$625/mo
Est. payment
Explore your selling options
Work with a Zillow partner agent
Leverage their expertise and Zillow's premium Showcase listings to get your home seen by more buyers.
Get startedList with your own agent
Get your home in front of millions of buyers by listing it on Zillow.
Learn how to do itSell it yourself
Take full control of how buyers see your home on Zillow by listing For Sale by Owner (FSBO).
List your homeWhat's special
Open-concept floor planFlex space
Zillow last checked:
Listing updated:
Listed by:
Dan Roemer 0546714 469-234-9000,
Weichert, REALTORS Suburban 469-234-9000
Bought with:
Jennifer OCarroll, 0745250
Joe Cloud & Associates
Source: NTREIS,MLS#: 21307678
Facts & features
Interior
Bedrooms & bathrooms
- Bedrooms: 3
- Bathrooms: 3
- Full bathrooms: 2
- 1/2 bathrooms: 1
Primary bedroom
- Features: Ceiling Fan(s), Walk-In Closet(s)
- Level: First
- Dimensions: 19 x 17
Bedroom
- Features: Ceiling Fan(s), Walk-In Closet(s)
- Level: First
- Dimensions: 13 x 13
Bedroom
- Features: Ceiling Fan(s), Walk-In Closet(s)
- Level: First
- Dimensions: 13 x 10
Primary bathroom
- Features: Built-in Features, En Suite Bathroom, Stone Counters
- Level: First
- Dimensions: 1 x 1
Breakfast room nook
- Features: Breakfast Bar
- Level: First
- Dimensions: 13 x 10
Den
- Features: Ceiling Fan(s)
- Level: First
- Dimensions: 12 x 13
Kitchen
- Features: Breakfast Bar, Built-in Features, Kitchen Island, Stone Counters, Walk-In Pantry
- Level: First
- Dimensions: 13 x 11
Living room
- Features: Ceiling Fan(s)
- Level: First
- Dimensions: 18 x 17
Utility room
- Features: Utility Room
- Level: First
- Dimensions: 6 x 9
Heating
- Central, Natural Gas
Cooling
- Central Air, Ceiling Fan(s), Electric
Appliances
- Included: Some Gas Appliances, Dishwasher, Electric Oven, Gas Cooktop, Disposal, Gas Water Heater, Plumbed For Gas, Tankless Water Heater
- Laundry: Washer Hookup, Dryer Hookup, ElectricDryer Hookup, Laundry in Utility Room
Features
- High Speed Internet, Kitchen Island, Open Floorplan, Pantry, Cable TV, Walk-In Closet(s), Wired for Sound
- Flooring: Carpet, Ceramic Tile, Wood
- Windows: Window Coverings
- Has basement: No
- Has fireplace: No
Interior area
- Total interior livable area: 2,159 sqft
Property
Parking
- Total spaces: 2
- Parking features: Door-Multi, Garage Faces Front, Garage, Garage Door Opener, Oversized
- Attached garage spaces: 2
Features
- Levels: One
- Stories: 1
- Patio & porch: Rear Porch, Patio, Covered
- Exterior features: Rain Gutters
- Pool features: None, Community
- Fencing: Back Yard,Wood
Lot
- Size: 6,011 Square Feet
- Features: Interior Lot, Landscaped, Subdivision, Sprinkler System
Details
- Parcel number: R767478
Construction
Type & style
- Home type: SingleFamily
- Architectural style: Traditional,Detached
- Property subtype: Single Family Residence
Materials
- Foundation: Slab
- Roof: Composition
Condition
- Year built: 2021
Utilities & green energy
- Sewer: Public Sewer
- Water: Public
- Utilities for property: Electricity Available, Natural Gas Available, Sewer Available, Separate Meters, Underground Utilities, Water Available, Cable Available
Green energy
- Energy efficient items: Appliances, Insulation
Community & HOA
Community
- Features: Clubhouse, Fitness Center, Playground, Pool, Community Mailbox, Curbs, Sidewalks
- Security: Prewired, Security System Owned, Security System, Carbon Monoxide Detector(s), Smoke Detector(s)
- Subdivision: South Oak Ph 1
HOA
- Has HOA: Yes
- Services included: All Facilities, Association Management
- HOA fee: $625 semi-annually
- HOA name: Texas Property Management Svcs
- HOA phone: 941-960-5000
Location
- Region: Oak Point
Financial & listing details
- Tax assessed value: $486,705
- Annual tax amount: $8,987
- Date on market: 7/10/2026
- Cumulative days on market: 10 days
- Listing terms: Cash,Conventional,FHA,VA Loan
Price history
| Date | Event | Price |
|---|---|---|
| 8/12/2026 | Sold | -- |
Source: NTREIS #21307678 Report a problem | ||
| 7/21/2026 | Pending sale | $469,900$218/sqft |
Source: NTREIS #21307678 Report a problem | ||
| 7/10/2026 | Listed for sale | $469,900$218/sqft |
Source: NTREIS #21307678 Report a problem | ||
Public tax history
| Year | Property taxes | Tax assessment |
|---|---|---|
| 2025 | $9,231 +0.9% | $486,705 +7.3% |
| 2024 | $9,150 -2.6% | $453,580 -2.3% |
| 2023 | $9,394 +89.1% | $464,024 +203.7% |
| 2022 | $4,968 +53.2% | $152,771 +59.2% |
| 2021 | $3,243 -16.3% | $95,971 +66.7% |
| 2020 | $3,877 | $57,583 |
Find assessor info on the county website
Neighborhood: 75068
Nearby homes
- $483,0004 bd3 ba2.5k sqft201 Glenwood Dr, Oak Point, TX 75068Off Market
- $429,1004 bd3 ba2.1k sqft133 Glenwood Dr, Oak Point, TX 75068Off Market
- $479,8003 bd3 ba2.1k sqft133 Glenwood Dr, Little Elm, TX 75068Off Market
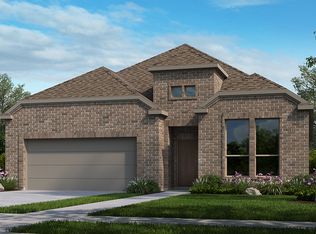
- $430,4004 bd3 ba2.1k sqft205 Glenwood Dr, Oak Point, TX 75068Off Market
- $418,1004 bd3 ba2k sqft129 Glenwood Dr, Oak Point, TX 75068Off Market
- $440,7004 bd3 ba2.1k sqft209 Glenwood Dr, Oak Point, TX 75068Off Market
- $435,6004 bd3 ba2.1k sqft125 Glenwood Dr, Oak Point, TX 75068Off Market
- $468,3004 bd4 ba2.5k sqft136 Glenwood Dr, Oak Point, TX 75068Off Market
Nearby schools
GreatSchools rating
- 5/10Oak Point Elementary SchoolGrades: PK-5Distance: 2.1 mi
- 5/10Jerry R Walker MiddleGrades: 6-8Distance: 0.4 mi
- 5/10Little Elm High SchoolGrades: 9-12Distance: 4.4 mi
Schools provided by the listing agent
- Elementary: Oak Point
- Middle: Jerry Walker
- High: Little Elm
- District: Little Elm ISD
Source: NTREIS. This data may not be complete. We recommend contacting the local school district to confirm school assignments for this home.
Get a cash offer in 3 minutes
Find out how much your home could sell for in as little as 3 minutes with a no-obligation cash offer.
Estimated market value
$464,600
Get a cash offer in 3 minutes
Find out how much your home could sell for in as little as 3 minutes with a no-obligation cash offer.
Estimated market value
$464,600
- Texas
- Denton County
- Little Elm
- 75068
- 137 Glenwood Dr
Nearby cities
Nearby neighborhoods
Nearby zip codes
Other Little Elm Topics
