If you are looking for luxury then you must see this stunning home located in the highly desirable Rienzi Place Subdivision. When you step inside of this home you will find European oak flooring, beautiful brick archways, custom interior doors, plantation shutters, crown molding, and gorgeous beams in the kitchen and dining room. The open concept living space features a gas fireplace, 12 ft ceiling, stunning views of the lake, and custom recessed doors leading to an outside oasis. Imagine yourself preparing meals in the beautiful gourmet kitchen, featuring a 48 inch Wolf gas range, a Wolf microwave drawer, a Sub Zero Refrigerator/Freezer, walnut island, marble countertops, and hand painted backsplash tiles. The master suite features views of the lake, a 2-way fireplace, freestanding claw foot tub, separate custom tile shower, marble countertops, and a large walk in custom closet. When you step out into the fantastic outdoor living space you will see that it is perfect for entertaining family and friends. The outdoor kitchen offers a gas fireplace, brick pizza oven, boiling station, Bull grill, and outdoor sink and refrigerator. Another amazing bonus to this home is that it includes a Mother-In-Law suite. The MIL suite has its own private entrance, is roughly 518 sq ft, and has its own kitchen, living area, bedroom and bathroom. A full list of upgrades for this home can be found with the listing documents. This home is an absolute must see!! Schedule your private showing today!!
Sold
Price Unknown
137 Godchaux Dr, Thibodaux, LA 70301
6beds
2,776sqft
Single Family Residence, Residential
Built in 2017
0.52 Acres Lot
$695,000 Zestimate®
$--/sqft
$3,580 Estimated rent
Home value
$695,000
$584,000 - $827,000
$3,580/mo
Zestimate® history
Owner options
List your home for rent
$3,580/mo
Rent Zestimate®
Find your next renter with Zillow Rental Manager. Plus, with online applications, you can quickly screen prospective tenants – for free.
$3,580/mo
Rent Zestimate®
Refinance and save
$360/mo
Est. payment
Refinancing to a lower rate could help reduce your monthly payments and save thousands over the life of the loan.
$360/mo
Est. payment
Explore your selling options
Work with a Zillow partner agent
Leverage their expertise and Zillow's premium Showcase listings to get your home seen by more buyers.
Get startedList with your own agent
Get your home in front of millions of buyers by listing it on Zillow.
Learn how to do itSell it yourself
Take full control of how buyers see your home on Zillow by listing For Sale by Owner (FSBO).
List your homeWhat's special
Boiling stationPlantation shuttersCustom interior doorsBull grillHand painted backsplash tilesMarble countertopsWolf microwave drawer
Zillow last checked:
Listing updated:
Listed by:
Michele Palmer,
1 Percent Lists United
Bought with:
Michele Palmer, 995703247
1 Percent Lists United
Source: ROAM MLS,MLS#: 2025020744
Facts & features
Interior
Bedrooms & bathrooms
- Bedrooms: 6
- Bathrooms: 4
- Full bathrooms: 4
Rooms
- Room types: Bedroom, Primary Bedroom, Dining Room, Kitchen, Living Room
Primary bedroom
- Features: En Suite Bath, Ceiling 9ft Plus, Ceiling Fan(s), Walk-In Closet(s)
- Level: First
- Area: 243
- Width: 15
Bedroom 1
- Level: First
- Area: 132
- Dimensions: 11 x 12
Bedroom 2
- Level: First
- Area: 156
- Dimensions: 12 x 13
Bedroom 3
- Level: First
- Area: 132
- Dimensions: 11 x 12
Bedroom 4
- Level: First
- Area: 132
- Dimensions: 11 x 12
Primary bathroom
- Features: Double Vanity, Walk-In Closet(s), Separate Shower, Clawfoot Tub, Water Closet
Dining room
- Level: First
- Area: 133.35
Kitchen
- Features: Stone Counters, Kitchen Island, Pantry, Cabinets Custom Built
- Level: First
- Area: 295.75
Living room
- Level: First
- Area: 349.44
Heating
- Central
Cooling
- Central Air, Ceiling Fan(s)
Appliances
- Included: Gas Cooktop, Dishwasher, Disposal, Microwave, Range/Oven, Refrigerator, Stainless Steel Appliance(s)
Features
- Ceiling 9'+, Crown Molding, In-Law Floorplan, Sound System, Central Vacuum
- Flooring: Ceramic Tile, Wood
- Attic: Storage
- Has fireplace: Yes
- Fireplace features: Outside, Double Sided, Gas Log
Interior area
- Total structure area: 4,592
- Total interior livable area: 2,776 sqft
Property
Parking
- Total spaces: 2
- Parking features: 2 Cars Park, Garage
- Has garage: Yes
Features
- Stories: 1
- Patio & porch: Covered
- Exterior features: Outdoor Speakers, Outdoor Kitchen, Lighting, Sprinkler System
- Fencing: Brick,Wrought Iron
Lot
- Size: 0.52 Acres
- Dimensions: 118 x 257 x 62 x 113 x 136
- Features: Landscaped
Details
- Additional structures: Guest House
- Parcel number: 0052870860
- Special conditions: Standard
- Other equipment: Generator
Construction
Type & style
- Home type: SingleFamily
- Architectural style: French
- Property subtype: Single Family Residence, Residential
Materials
- Brick Siding, Brick
- Foundation: Slab
- Roof: Composition
Condition
- New construction: No
- Year built: 2017
Utilities & green energy
- Gas: Atmos
- Sewer: Public Sewer
- Water: Public
Community & HOA
Community
- Security: Security System, Smoke Detector(s)
- Subdivision: Rienzi Place
HOA
- Has HOA: Yes
- HOA fee: $360 annually
Location
- Region: Thibodaux
Financial & listing details
- Tax assessed value: $481,000
- Annual tax amount: $5,604
- Date on market: 11/11/2025
- Listing terms: Cash,Conventional,FHA,FMHA/Rural Dev,VA Loan
Price history
| Date | Event | Price |
|---|---|---|
| 2/11/2026 | Sold | -- |
Source:  ROAM MLS #2025020744 Report a problem ROAM MLS #2025020744 Report a problem | ||
| 1/31/2026 | Pending sale | $739,000$266/sqft |
Source: ROAM MLS #2025020744 Report a problem | ||
| 8/2/2024 | Price change | $739,000-1.3%$266/sqft |
Source: ROAM MLS #2024000635 Report a problem | ||
| 3/16/2024 | Price change | $749,000-5.8%$270/sqft |
Source: ROAM MLS #2024000635 Report a problem | ||
| 1/11/2024 | Listed for sale | $795,000$286/sqft |
Source: ROAM MLS #2024000635 Report a problem | ||
| 1/11/2024 | Listing removed | -- |
Source:  GSREIN #2417214 Report a problem GSREIN #2417214 Report a problem | ||
| 10/9/2023 | Listing removed | $795,000$286/sqft |
Source: GSREIN #2417214 Report a problem | ||
| 10/9/2023 | Listed for sale | $795,000-4.2%$286/sqft |
Source: GSREIN #2417214 Report a problem | ||
| 9/9/2023 | Listing removed | -- |
Source: GSREIN #2403749 Report a problem | ||
| 7/28/2023 | Price change | $830,000-6.2%$299/sqft |
Source: GSREIN #2403749 Report a problem | ||
| 7/15/2023 | Listed for sale | $885,000$319/sqft |
Source: GSREIN #2403749 Report a problem | ||
| 9/29/2016 | Sold | -- |
Source: ROAM MLS #121533 Report a problem | ||
| 3/9/2015 | Sold | -- |
Source: Public Record Report a problem | ||
Public tax history
| Year | Property taxes | Tax assessment |
|---|---|---|
| 2025 | $5,604 +15.5% | $48,100 |
| 2024 | $4,852 +5.4% | $48,100 +4.9% |
| 2023 | $4,603 +1.1% | $45,860 |
| 2022 | $4,551 -5.6% | $45,860 |
| 2021 | $4,823 -4.5% | $45,860 |
| 2020 | $5,052 +6.7% | $45,860 -2.4% |
| 2019 | $4,735 | $46,980 |
| 2018 | $4,735 | $46,980 |
| 2017 | $4,735 +2.4% | $46,980 +622.8% |
| 2016 | $4,622 +627.3% | $6,500 |
| 2015 | $636 -1% | $6,500 |
| 2014 | $642 0% | $6,500 |
| 2013 | $642 | $6,500 |
Find assessor info on the county website
Neighborhood: 70301
Nearby homes
- $740,1006 bd4 ba4.3k sqft137 Godchaux, Thibodaux, LA 70301Off Market
- $678,800-- bd-- ba3.3k sqft129 Godchaux Dr, Thibodaux, LA 70301Off Market
- $519,6004 bd3 ba3.4k sqft1111 Rosedown Dr, Thibodaux, LA 70301Off Market
- $480,4003 bd3 ba3.3k sqft136 Godchaux Dr, Thibodaux, LA 70301Off Market
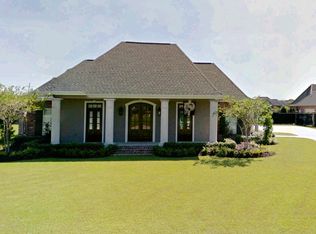
- $443,800-- bd-- ba2k sqft1011 Rosedown Dr, Thibodaux, LA 70301Off Market
- $642,500-- bd-- ba3.3k sqft128 Godchaux Dr, Thibodaux, LA 70301Off Market
- $554,4000.717 Acres121 Godchaux Dr, Thibodaux, LA 70301Off Market
- $--10,724 Square Feet1118 Rosedown Dr, Thibodaux, LA 70301Sold
Nearby schools
GreatSchools rating
- NAThibodaux Elementary SchoolGrades: PK-1Distance: 1.6 mi
- 6/10Virtual Academy Of LafourcheGrades: K-12Distance: 1.6 mi
- 7/10Thibodaux High SchoolGrades: 9-12Distance: 2.9 mi
Schools provided by the listing agent
- District: Lafourche Parish
Source: ROAM MLS. This data may not be complete. We recommend contacting the local school district to confirm school assignments for this home.
- Louisiana
- Lafourche Parish
- Thibodaux
- 70301
- 137 Godchaux Dr
Nearby cities
Nearby zip codes
Other Thibodaux Topics
