Skip main navigation
Sold for $401,000
  • $401,000

    137 Golfside Cir, Sanford, FL 32773

    4beds
    1,874sqft
    Single Family Residence
    Built in 1998
    6,259 Square Feet Lot
    $389,300 Zestimate®
    $214/sqft
    $2,462 Estimated rent

    Home value

    $389,300

    $350,000 - $432,000

    $2,462/mo

    Zestimate® history
    Loading
    Loading...

    Owner options

    List your home for rent

    $2,462/mo

    Rent Zestimate®

    Find your next renter with Zillow Rental Manager. Plus, with online applications, you can quickly screen prospective tenants – for free.

    Learn more

    $2,462/mo

    Rent Zestimate®

    Refinance and save

    $2,678/mo

    Est. payment

    Refinancing to a lower rate could help reduce your monthly payments and save thousands over the life of the loan.

    See today's rates

    $2,678/mo

    Est. payment

    Explore your selling options

    Work with a Zillow partner agent

    Leverage their expertise and Zillow's premium Showcase listings to get your home seen by more buyers.

    Get started

    List with your own agent

    Get your home in front of millions of buyers by listing it on Zillow.

    Learn how to do it

    Sell it yourself

    Take full control of how buyers see your home on Zillow by listing For Sale by Owner (FSBO).

    List your home

    What's special

    Stylish cabinetryFresh interior paintOpen airy floor planOpen-concept living spacePrime locationBeautiful sunset viewsStainless steel appliances
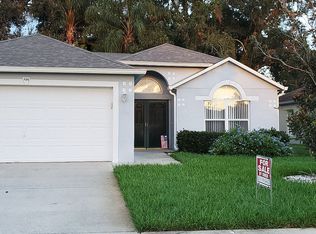
    **Under Contract, Accepting Back up offers** Ideally located near the Lake Mary/Sanford line, this spacious four-bedroom, two-bathroom home offers the luxury of a prime location with unbeatable value. Enjoy being just minutes from Lake Mary’s sought-after dining, shopping, and entertainment, without the premium price tag. Inside, you’ll find an open, airy floor plan with modern touches like granite countertops, stainless steel appliances, fresh interior paint, and stylish cabinetry. While there’s still room to make it your own, this home offers the perfect canvas with solid bones and thoughtful updates already in place. A standout feature is the whole-house water filtration system, with dedicated reverse osmosis system for purified drinking water, an incredible bonus not often found in homes at this price point! For commuters, the location couldn’t be better with quick access to the 417 and I-4 corridor, making trips to downtown Orlando, the beaches, and surrounding areas effortless. And at the end of the day, you’ll love unwinding with beautiful sunset views right from your own driveway, adding the perfect finishing touch to this incredible location. Whether you’re sipping coffee on the patio or gathering with friends and family in your open-concept living space, this home delivers comfort, convenience, and potential. Fantastic location, unique features, and undeniable value, schedule your private showing today!

    Zillow last checked:

    Listing updated:

    Listing Provided by:

    Caressa Khan PA 407-416-3377,

    KELLER WILLIAMS ADVANTAGE III 407-207-0825

    Bought with:

    Raheem Kelly Reid, 3468124

    WEMERT GROUP REALTY LLC

    Jenny Wemert, 3044371

    WEMERT GROUP REALTY LLC

    Source: Stellar MLS,MLS#: O6287226MLS LogoOriginating MLS: Orlando Regional

    Facts & features

    Interior

    Bedrooms & bathrooms
    • Bedrooms: 4
    • Bathrooms: 2
    • Full bathrooms: 2
    Primary bedroom
    • Features: Walk-In Closet(s)
    • Level: First
    • Area: 171.12 Square Feet
    • Dimensions: 13.8x12.4
    Bedroom 2
    • Features: Built-in Closet
    • Level: First
    • Area: 117.6 Square Feet
    • Dimensions: 10.5x11.2
    Bedroom 3
    • Features: Built-in Closet
    • Level: First
    • Area: 171.12 Square Feet
    • Dimensions: 13.8x12.4
    Bedroom 4
    • Features: Built-in Closet
    • Level: First
    • Area: 198.65 Square Feet
    • Dimensions: 14.5x13.7
    Family room
    • Level: First
    • Area: 319.68 Square Feet
    • Dimensions: 14.4x22.2
    Kitchen
    • Level: First
    • Area: 198 Square Feet
    • Dimensions: 11x18
    Living room
    • Level: First
    • Area: 198.65 Square Feet
    • Dimensions: 14.5x13.7
    Heating
    • Central, Electric
    Cooling
    • Central Air
    Appliances
    • Included: Dishwasher, Disposal, Electric Water Heater, Microwave, Range, Refrigerator
    • Laundry: Laundry Room
    Features
    • Ceiling Fan(s), Eating Space In Kitchen, Kitchen/Family Room Combo, Open Floorplan, Solid Surface Counters, Solid Wood Cabinets, Stone Counters, Thermostat, Walk-In Closet(s)
    • Flooring: Ceramic Tile, Laminate
    • Has fireplace: No
    Interior area
    • Total structure area: 2,290
    • Total interior livable area: 1,874 sqft

    Property

    Parking
    • Total spaces: 2
    • Parking features: Driveway, Garage Door Opener
    • Attached garage spaces: 2
    • Has uncovered spaces: Yes
    Features
    • Levels: One
    • Stories: 1
    • Exterior features: Lighting, Sidewalk
    • Has view: Yes
    • View description: Trees/Woods
    Lot
    • Size: 6,259 sqft
    • Features: City Lot, Sidewalk
    • Residential vegetation: Trees/Landscaped
    Details
    • Parcel number: 04203051300000190
    • Zoning: R-1A
    • Special conditions: None

    Construction

    Type & style
    • Home type: SingleFamily
    • Architectural style: Florida
    • Property subtype: Single Family Residence
    Materials
    • Concrete, Stucco, Wood Frame
    • Foundation: Slab
    • Roof: Shingle
    Condition
    • Completed
    • New construction: No
    • Year built: 1998

    Utilities & green energy

    • Sewer: Public Sewer
    • Water: Public
    • Utilities for property: Cable Connected, Electricity Connected, Phone Available, Public, Sewer Connected, Street Lights, Underground Utilities, Water Connected

    Community & neighborhood

    Security
    • Security features: Smoke Detector(s)
    Community
    • Community features: Playground, Sidewalks
    Location
    • Region: Sanford
    • Subdivision: MAYFAIR CLUB PH 1

    HOA & financial

    HOA
    • Has HOA: Yes
    • HOA fee: $33 monthly
    • Association name: Mayfair Home Owners Association
    • Association phone: 352-250-3745
    Other fees
    • Pet fee: $0 monthly
    Other financial information
    • Total actual rent: 0

    Other

    Other facts
    • Listing terms: Cash,Conventional,FHA,VA Loan
    • Ownership: Fee Simple
    • Road surface type: Paved, Asphalt

    Price history

    DateEventPrice
    4/22/2025Sold$401,000+2%$214/sqft
    Source: Stellar MLS #O6287226 Report a problem
    3/9/2025Pending sale$393,000$210/sqft
    Source: Stellar MLS #O6287226 Report a problem
    3/6/2025Listed for sale$393,000+82.8%$210/sqft
    Source: Stellar MLS #O6287226 Report a problem
    4/4/2023Sold$215,000-11.6%$115/sqft
    Source: Public Record Report a problem
    6/26/2019Sold$243,097-1.9%$130/sqft
    Source: Public Record Report a problem
    5/7/2019Price change$247,900+3.3%$132/sqft
    Source: PREMIUM REAL ESTATE SERVICES #O5749777 Report a problem
    4/30/2019Price change$239,900-1.1%$128/sqft
    Source: PREMIUM REAL ESTATE SERVICES #O5749777 Report a problem
    4/26/2019Price change$242,500-1%$129/sqft
    Source: PREMIUM REAL ESTATE SERVICES #O5749777 Report a problem
    4/19/2019Listed for sale$244,900$131/sqft
    Source: PREMIUM REAL ESTATE SERVICES #O5749777 Report a problem
    3/19/2019Listing removed$244,900$131/sqft
    Source: PREMIUM REAL ESTATE SERVICES #O5749777 Report a problem
    3/8/2019Listed for sale$244,900+2.1%$131/sqft
    Source: PREMIUM REAL ESTATE SERVICES #O5749777 Report a problem
    2/3/2019Listing removed$239,900$128/sqft
    Source: PREMIUM REAL ESTATE SERVICES #O5749777 Report a problem
    1/26/2019Price change$239,900-3.2%$128/sqft
    Source: PREMIUM REAL ESTATE SERVICES #O5749777 Report a problem
    1/19/2019Price change$247,900-0.8%$132/sqft
    Source: PREMIUM REAL ESTATE SERVICES #O5749777 Report a problem
    1/8/2019Price change$249,904-3.8%$133/sqft
    Source: PREMIUM REAL ESTATE SERVICES #O5749777 Report a problem
    12/24/2018Price change$259,904+0%$139/sqft
    Source: PREMIUM REAL ESTATE SERVICES #O5749777 Report a problem
    12/10/2018Price change$259,900-1.5%$139/sqft
    Source: PREMIUM REAL ESTATE SERVICES #O5749777 Report a problem
    12/5/2018Price change$263,900-0.8%$141/sqft
    Source: PREMIUM REAL ESTATE SERVICES #O5749777 Report a problem
    12/2/2018Listed for sale$265,900+49.8%$142/sqft
    Source: PREMIUM REAL ESTATE SERVICES #O5749777 Report a problem
    8/15/2018Sold$177,500+1.4%$95/sqft
    Source: Public Record Report a problem
    5/7/2018Listing removed$175,100$93/sqft
    Source: ALLISON JAMES ESTATES & HOMES #O5703730 Report a problem
    4/26/2018Listed for sale$175,100-1.6%$93/sqft
    Source: ALLISON JAMES ESTATES & HOMES #O5703730 Report a problem
    8/7/2015Listing removed$178,000$95/sqft
    Source: CHARLES RUTENBERG REALTY #O5325403 Report a problem
    7/6/2015Listed for sale$178,000$95/sqft
    Source: CHARLES RUTENBERG REALTY #O5325403 Report a problem
    7/6/2015Pending sale$178,000$95/sqft
    Source: CHARLES RUTENBERG REALTY #O5325403 Report a problem
    7/2/2015Listed for sale$178,000$95/sqft
    Source: CHARLES RUTENBERG REALTY #O5325403 Report a problem
    6/13/2015Pending sale$178,000$95/sqft
    Source: CHARLES RUTENBERG REALTY #O5325403 Report a problem
    6/9/2015Listed for sale$178,000+61.8%$95/sqft
    Source: CHARLES RUTENBERG REALTY #O5325403 Report a problem
    8/4/2000Sold$110,000-0.8%$59/sqft
    Source: Public Record Report a problem
    6/4/1998Sold$110,900$59/sqft
    Source: Public Record Report a problem

    Public tax history

    YearProperty taxesTax assessment
    2025$5,530 +3.8%$348,347 +1.2%
    2024$5,327 +60.9%$344,212 +50.4%
    2023$3,310 +3.1%$228,824 +3%
    2022$3,211 +1.3%$222,159 +3%
    2021$3,168 +1%$215,688 +1.4%
    2020$3,136 -19.3%$212,710 +1.6%
    2019$3,887 $209,259 +9.5%
    2018$3,887 +8.3%$191,146 +18.1%
    2017$3,588 +11.6%$161,844 +3%
    2016$3,216 +7.7%$157,088 +6.4%
    2015$2,985 $147,681 +6.3%
    2014$2,985 +32.4%$138,938 +25.7%
    2013$2,254 +5.2%$110,541 +1.9%
    2012$2,143 -19.8%$108,482 -19.2%
    2011$2,673 -9.2%$134,188 -8.4%
    2010$2,943 -5.7%$146,529 -8.4%
    2009$3,120 -26.4%$159,922 -28.5%
    2008$4,236 -2.5%$223,615 -4%
    2007$4,346 +6.2%$232,947 +12%
    2006$4,094 +28.9%$207,975 +30.7%
    2005$3,176 +13.4%$159,168 +16.5%
    2004$2,801 +6.8%$136,683 +8.7%
    2003$2,622 +60.8%$125,699 +23.2%
    2002$1,631 +3.8%$102,036 +4.6%
    2000$1,571 $97,504

    Find assessor info on the county website

    Neighborhood: 32773

    Nearby schools

    GreatSchools rating
    Schools provided by the listing agent
    • Elementary: Goldsboro Elem Magnet
    • Middle: Millennium Middle
    • High: Seminole High

    Source: Stellar MLS. This data may not be complete. We recommend contacting the local school district to confirm school assignments for this home.

    Get a cash offer in 3 minutes
    Find out how much your home could sell for in as little as 3 minutes with a no-obligation cash offer.
    Estimated market value
    $389,300
    Get a cash offer in 3 minutes
    Find out how much your home could sell for in as little as 3 minutes with a no-obligation cash offer.
    Estimated market value
    $389,300