COUNTRY CLUB LIFE! This Davenport unit Townhouse has too many upgrades to list! Country Pointe
Meadows is a 55+ luxury living community. A gated community with 24 hour security with a beautiful clubhouse. Grounds include 2 heated inground pools, lifeguards, clubroom, ballroom, indoor and outdoor bars, and gym facility with daily classes. On premise Pickleball courts, tennis court, and 2 professional Bocce courts. 2,200 sq ft. of living space on main floor and loft. 1400 sq. ft. in basement, fully insulated. Open floor
plan, beautifully updated kitchen with top of the line, energy star appliances. Spacious LR with vaulted ceiling and marble fireplace. Primary BR suite on main floor with 2 walk in closets. Spa like primary Bathroom with glass enclosed shower. Attic space as potential office/ bedroom.
Sold for $769,000
$769,000
137 Grace Hall Lane, Yaphank, NY 11980
2beds
2,195sqft
Condominium, Residential
Built in 2019
-- sqft lot
$774,800 Zestimate®
$350/sqft
$5,482 Estimated rent
Home value
$774,800
$697,000 - $860,000
$5,482/mo
Zestimate® history
Owner options
List your home for rent
$5,482/mo
Rent Zestimate®
Find your next renter with Zillow Rental Manager. Plus, with online applications, you can quickly screen prospective tenants – for free.
$5,482/mo
Rent Zestimate®
Refinance and save
$6,056/mo
Est. payment
Refinancing to a lower rate could help reduce your monthly payments and save thousands over the life of the loan.
$6,056/mo
Est. payment
Explore your selling options
Work with a Zillow partner agent
Leverage their expertise and Zillow's premium Showcase listings to get your home seen by more buyers.
Get startedList with your own agent
Get your home in front of millions of buyers by listing it on Zillow.
Learn how to do itSell it yourself
Take full control of how buyers see your home on Zillow by listing For Sale by Owner (FSBO).
List your homeWhat's special
Tennis courtIndoor and outdoor barsOn premise pickleball courtsBeautiful clubhouse
Zillow last checked:
Listing updated:
Listed by:
Theresa Ponce 631-466-8996,
Realty Connect USA L I Inc 631-881-5160
Bought with:
Lisa Perry, 10301215178
Jolie Powell Realty Inc
Source: OneKey® MLS as distributed by MLS GRID,MLS#: 938201
Facts & features
Interior
Bedrooms & bathrooms
- Bedrooms: 2
- Bathrooms: 3
- Full bathrooms: 2
- 1/2 bathrooms: 1
Primary bedroom
- Level: First
Bedroom 2
- Level: Second
Primary bathroom
- Level: First
Bathroom 3
- Level: Second
Den
- Level: Second
Dining room
- Level: First
Kitchen
- Level: First
Laundry
- Level: First
Living room
- Level: First
Heating
- Natural Gas
Cooling
- Central Air
Appliances
- Included: Dishwasher, Disposal, Dryer, ENERGY STAR Qualified Appliances, Gas Range, Humidifier, Microwave, Refrigerator, Stainless Steel Appliance(s), Washer
Features
- First Floor Bedroom, First Floor Full Bath, Cathedral Ceiling(s), Chandelier, Eat-in Kitchen, Granite Counters, High Ceilings, His and Hers Closets, Kitchen Island, Open Floorplan, Primary Bathroom
- Basement: Full,Unfinished
- Attic: Full
- Number of fireplaces: 1
- Fireplace features: Family Room, Gas
- Common walls with other units/homes: No One Above,No One Below
Interior area
- Total structure area: 2,195
- Total interior livable area: 2,195 sqft
Property
Parking
- Total spaces: 2
- Parking features: Driveway, Garage
- Garage spaces: 1
- Has uncovered spaces: Yes
Lot
- Size: 1,754 Square Feet
Details
- Parcel number: 0200583100100137000
- Special conditions: None
Construction
Type & style
- Home type: Condo
- Property subtype: Condominium, Residential
- Attached to another structure: Yes
Materials
- Frame, Stone, Vinyl Siding
Condition
- Year built: 2019
Utilities & green energy
- Sewer: Public Sewer
- Water: Public
- Utilities for property: Natural Gas Connected, Sewer Connected, Trash Collection Private
Community & HOA
Community
- Senior community: Yes
HOA
- Has HOA: Yes
- Amenities included: Clubhouse, Fitness Center, Gated, Landscaping, Maintenance, Maintenance Grounds, Pool, Recreation Facilities, Snow Removal, Tennis Court(s), Trash
- Services included: Common Area Maintenance, Maintenance Structure, Maintenance Grounds, Pool Service, Sewer, Snow Removal, Trash
- HOA fee: $728 monthly
- HOA name: Country Pointe Meadows
Location
- Region: Yaphank
Financial & listing details
- Price per square foot: $350/sqft
- Tax assessed value: $1,980
- Annual tax amount: $8,873
- Date on market: 11/21/2025
- Cumulative days on market: 123 days
- Listing agreement: Exclusive Right To Sell
Price history
| Date | Event | Price |
|---|---|---|
| 6/15/2026 | Sold | $769,000$350/sqft |
Source:  OneKey® MLS as distributed by MLS GRID #938201 Report a problem OneKey® MLS as distributed by MLS GRID #938201 Report a problem | ||
| 4/13/2026 | Pending sale | $769,000$350/sqft |
Source: OneKey® MLS as distributed by MLS GRID #938201 Report a problem | ||
| 11/21/2025 | Listed for sale | $769,000+7.6%$350/sqft |
Source: OneKey® MLS as distributed by MLS GRID #938201 Report a problem | ||
| 5/16/2024 | Sold | $715,000-1.4%$326/sqft |
Source: OneKey® MLS as distributed by MLS GRID #L3534382 Report a problem | ||
| 4/3/2024 | Pending sale | $724,999$330/sqft |
Source: OneKey® MLS as distributed by MLS GRID #3534382 Report a problem | ||
| 2/28/2024 | Listed for sale | $724,999$330/sqft |
Source: OneKey® MLS as distributed by MLS GRID #3534382 Report a problem | ||
Public tax history
Tax history is unavailable.
Neighborhood: 11980
Nearby homes
- $742,1003 bd3 ba2.1k sqft127 Grace Hall Ln, Yaphank, NY 11980Off Market
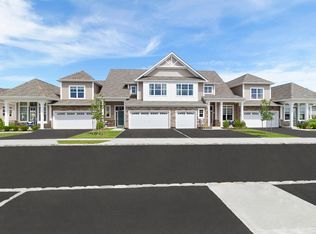
- $732,9002 bd3 ba2.1k sqft128 Grace Hall Ln, Yaphank, NY 11980Off Market

- $844,8002 bd3 ba2.1k sqft120 Grace Hall Ln, Yaphank, NY 11980Off Market
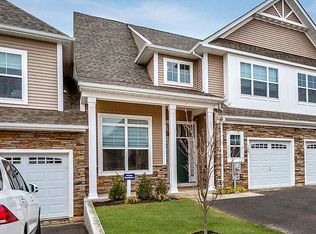
- $731,6002 bd3 ba2.1k sqft1 Grace Hall Ln, Yaphank, NY 11980Off Market
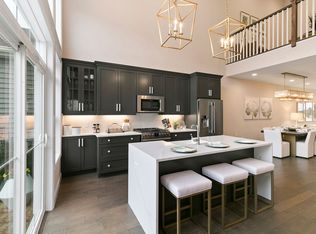
- $731,0002 bd3 ba2.2k sqft129 Grace Hall Ln, Yaphank, NY 11980Off Market
- $728,6002 bd3 ba2.1k sqft2 Grace Hall Ln, Yaphank, NY 11980Off Market
- $746,8003 bd3 ba2.1k sqft130 Grace Hall Ln, Yaphank, NY 11980Off Market
- $661,0002 bd2 ba1.4k sqft5 Grace Hall Ln, Yaphank, NY 11980Off Market
- $699,8002 bd2 ba1.6k sqft6 Grace Hall Ln, Yaphank, NY 11980Off Market
Nearby schools
GreatSchools rating
- 3/10C E Walters SchoolGrades: K-4Distance: 1.5 mi
- 7/10Longwood Junior High SchoolGrades: 7-8Distance: 1.5 mi
- 6/10Longwood High SchoolGrades: 9-12Distance: 1.8 mi
Schools provided by the listing agent
- Elementary: Longwood Middle School
- Middle: Longwood Junior High School
- High: Longwood High School
Source: OneKey® MLS as distributed by MLS GRID. This data may not be complete. We recommend contacting the local school district to confirm school assignments for this home.
Get a cash offer in 3 minutes
Find out how much your home could sell for in as little as 3 minutes with a no-obligation cash offer.
Estimated market value
$774,800
Get a cash offer in 3 minutes
Find out how much your home could sell for in as little as 3 minutes with a no-obligation cash offer.
Estimated market value
$774,800
- New York
- Suffolk County
- Yaphank
- 11980
- 137 Grace Hall Lane
Nearby cities
Nearby zip codes
Other Yaphank Topics
