Skip main navigation
Closed
  • $2,630,000

    137 Granada Drive, Corte Madera, CA 94925

    4beds
    2,312sqft
    Single Family Residence
    Built in 1958
    7,505.39 Square Feet Lot
    $2,652,100 Zestimate®
    $1,138/sqft
    $7,990 Estimated rent

    Home value

    $2,652,100

    $2.39M - $2.94M

    $7,990/mo

    Zestimate® history
    Loading
    Loading...

    Owner options

    List your home for rent

    $7,990/mo

    Rent Zestimate®

    Find your next renter with Zillow Rental Manager. Plus, with online applications, you can quickly screen prospective tenants – for free.

    Learn more

    $7,990/mo

    Rent Zestimate®

    Refinance and save

    $16,405/mo

    Est. payment

    Refinancing to a lower rate could help reduce your monthly payments and save thousands over the life of the loan.

    See today's rates

    $16,405/mo

    Est. payment

    Explore your selling options

    Work with a Zillow partner agent

    Leverage their expertise and Zillow's premium Showcase listings to get your home seen by more buyers.

    Get started

    List with your own agent

    Get your home in front of millions of buyers by listing it on Zillow.

    Learn how to do it

    Sell it yourself

    Take full control of how buyers see your home on Zillow by listing For Sale by Owner (FSBO).

    List your home

    What's special

    Fenced yardOutdoor fireplaceWater featureDesigner kitchenIsland with seatingSpacious primary suiteSoaring ceilings
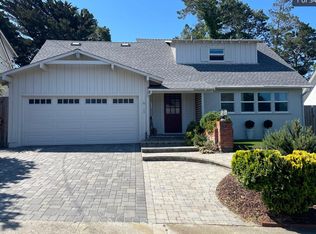
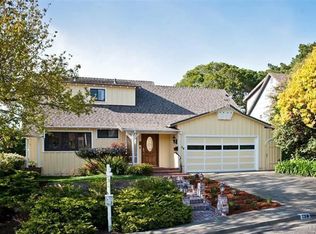
    Modern farmhouse style meets comfort and versatility with four bedrooms plus a separate ADU/guest house. The open great room features a fireplace framed by custom shelving and cabinets, a dining area with beautiful built in cabinetry, and effortless indoor-outdoor flow to the sunny deck and yard. The designer kitchen impresses with premium appliances including a Bertazzoni range, an island with seating, and a walk-in pantry. Hardwood floors and recessed lighting run throughout the home. The main level offers two bedrooms and a remodeled full bath, while upstairs, you'll find the spacious primary suite with vaulted ceilings, walk-in closet, and a beautifully updated bath with dual sinks and large shower. An additional bedroom with walk-in closet and remodeled bath completes the upper level. The separate ADU is a true perk with soaring ceilings, hardwood floors, kitchenette, a full 4th bath, and two storage lofts - perfect for guests, office, or rental. The fenced yard is designed for outdoor living & entertaining with a lawn, deck, dining area, outdoor fireplace, and water feature. Additional amenities include a two-car garage and Tesla Powerwall. Located in the sought-after Reed School District, with easy access to San Francisco, the Larkspur Ferry, shopping, dining, and trails.

    Zillow last checked:

    Listing updated:

    Listed by:

    Barbara Major DRE #00808665 415-999-9706,

    Golden Gate Sotheby's 415-381-7300

    Bought with:

    Nicole Whitty, DRE #02075284

    Compass

    Source: BAREIS,MLS#: 325080799MLS LogoOriginating MLS: Marin County

    Facts & features

    Interior

    Bedrooms & bathrooms
    • Bedrooms: 4
    • Bathrooms: 4
    • Full bathrooms: 4
    Primary bedroom
    • Features: Walk-In Closet(s)
    Bedroom
    • Level: Main,Upper
    Primary bathroom
    • Features: Double Vanity, Multiple Shower Heads, Shower Stall(s), Tile
    Bathroom
    • Features: Double Vanity, Tub w/Shower Over
    • Level: Main,Upper
    Dining room
    • Features: Dining/Living Combo
    • Level: Main
    Kitchen
    • Features: Kitchen Island, Island w/Sink, Pantry Closet, Quartz Counter
    • Level: Main
    Living room
    • Features: Great Room
    • Level: Main
    Heating
    • Central
    Cooling
    • None
    Appliances
    • Included: Dishwasher, Disposal, Free-Standing Gas Range, Free-Standing Refrigerator, Range Hood, Microwave, Self Cleaning Oven, Wine Refrigerator, Dryer, Washer
    • Laundry: In Garage
    Features
    • Flooring: Tile, Wood
    • Has basement: No
    • Number of fireplaces: 2
    • Fireplace features: Living Room, Outside
    Interior area
    • Total structure area: 2,312
    • Total interior livable area: 2,312 sqft

    Property

    Parking
    • Total spaces: 4
    • Parking features: Attached, Garage Door Opener, Garage Faces Front, Inside Entrance, Side By Side
    • Attached garage spaces: 2
    • Uncovered spaces: 2
    Features
    • Levels: Two
    • Stories: 2
    • Patio & porch: Deck
    • Fencing: Full
    Lot
    • Size: 7,505 sqft
    • Features: Corner Lot, Landscaped, Landscape Front
    Details
    • Parcel number: 02614320
    • Special conditions: Offer As Is

    Construction

    Type & style
    • Home type: SingleFamily
    • Architectural style: Farmhouse
    • Property subtype: Single Family Residence
    Condition
    • Year built: 1958

    Utilities & green energy

    • Sewer: Public Sewer
    • Water: Public
    • Utilities for property: Public

    Community & neighborhood

    Location
    • Region: Corte Madera

    HOA & financial

    HOA
    • Has HOA: No

    Price history

    DateEventPrice
    12/23/2025Sold$2,630,000-1.8%$1,138/sqft
    Source: BAREIS #325080799 Report a problem
    12/6/2025Pending sale$2,679,000$1,159/sqft
    Source: BAREIS #325080799 Report a problem
    11/1/2025Price change$2,679,000-4.3%$1,159/sqft
    Source: BAREIS #325080799 Report a problem
    9/18/2025Listed for sale$2,799,000+19.1%$1,211/sqft
    Source: BAREIS #325080799 Report a problem
    2/26/2018Sold$2,350,000+17.8%$1,016/sqft
    Source: BAREIS #21802644 Report a problem
    2/7/2018Listed for sale$1,995,000+85.6%$863/sqft
    Source: Golden Gate Sotheby's #21802644 Report a problem
    12/16/2016Sold$1,075,000-2.3%$465/sqft
    Source: Public Record Report a problem
    11/16/2016Pending sale$1,100,000$476/sqft
    Source: Bradley Real Estate #21625704 Report a problem
    11/11/2016Price change$1,100,000-18.5%$476/sqft
    Source: Bradley Real Estate #21625704 Report a problem
    11/5/2016Listed for sale$1,349,000$583/sqft
    Source: Bradley Real Estate #21625704 Report a problem

    Public tax history

    YearProperty taxesTax assessment
    2025$32,074 +4.2%$2,673,853 +2%
    2024$30,774 +2.3%$2,621,425 +2%
    2023$30,085 +1.3%$2,570,030 +2%
    2022$29,704 +1.5%$2,519,646 +2%
    2021$29,259 +0.9%$2,470,249 +1%
    2020$29,007 +2.4%$2,444,940 +2%
    2019$28,319 +9.3%$2,397,000 +10.1%
    2018$25,921 +87.5%$2,176,500 +102.5%
    2017$13,826 +355.1%$1,075,000 +845%
    2016$3,038 +0.7%$113,758 +1.5%
    2015$3,018 +3.2%$112,049 +2%
    2014$2,926 $109,854 +0.5%
    2013-- $109,358 +2%
    2012-- $107,215 +2%
    2011-- $105,112 +0.8%
    2010-- $104,327 -0.2%
    2009-- $104,575 +2%
    2008-- $102,525 +2%
    2007-- $100,515 +2%
    2006-- $98,545 +2%
    2005-- $96,612 +2%
    2004-- $94,719 +1.9%
    2003-- $92,983 +2%
    2002-- $91,161 +2%
    2001-- $89,373

    Find assessor info on the county website

    Neighborhood: 94925

    Nearby schools

    GreatSchools rating
    Get a cash offer in 3 minutes
    Find out how much your home could sell for in as little as 3 minutes with a no-obligation cash offer.
    Estimated market value
    $2,652,100
    Get a cash offer in 3 minutes
    Find out how much your home could sell for in as little as 3 minutes with a no-obligation cash offer.
    Estimated market value
    $2,652,100