Skip main navigation
Off market
  • $391,000

    137 Grand Ave, Lead, SD 57754

    4beds
    2,688sqft
    Site Built
    Built in 1933
    4,791.6 Square Feet Lot
    $391,000 Zestimate®
    $145/sqft
    $3,754 Estimated rent

    Home value

    $391,000

    $368,000 - $414,000

    $3,754/mo

    Zestimate® history
    Loading
    Loading...

    Owner options

    List your home for rent

    $3,754/mo

    Rent Zestimate®

    Find your next renter with Zillow Rental Manager. Plus, with online applications, you can quickly screen prospective tenants – for free.

    Learn more

    $3,754/mo

    Rent Zestimate®

    Refinance and save

    $2,373/mo

    Est. payment

    Refinancing to a lower rate could help reduce your monthly payments and save thousands over the life of the loan.

    See today's rates

    $2,373/mo

    Est. payment

    Explore your selling options

    Work with a Zillow partner agent

    Leverage their expertise and Zillow's premium Showcase listings to get your home seen by more buyers.

    Get started

    List with your own agent

    Get your home in front of millions of buyers by listing it on Zillow.

    Learn how to do it

    Sell it yourself

    Take full control of how buyers see your home on Zillow by listing For Sale by Owner (FSBO).

    List your home

    What's special

    Large fenced areaEasy-care graniteLarge master suiteHickory kitchen cabinetsSolid surface countertopsReal hardwood floors

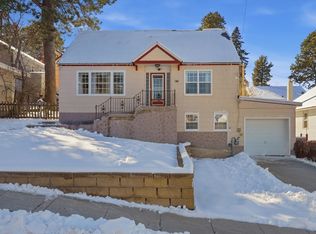
    Craftmanship! This 4 bedroom 2 bath home was built when in 1933 in an era of true mastery. In recent years the renovations have created a relaxing and well-appointed home. Real hardwood floors show the rich character of the main floor living. The hickory kitchen cabinets were custom-made to provide years of enjoyment and wear. A large master suite on the main level offers a relaxing sitting area to enjoy a good book or just take a break. Every nock is made use of for the abundant storage you will discover throughout the house. Easy-care granite and solid surface countertops along with tile kitchen flooring are all highlights of this home's design. Around the outside, there is a large fenced area for both pets, kids, and the garden you have always wanted. Call John Keene, REMAX In The Hills 605-641-9118 for your showing.

    This property is off market, which means it's not currently listed for sale or rent on Zillow. This may be different from what's available on other websites or public sources.

    Zillow last checked:

    Listing updated:

    Listed by:

    John Keene,

    RE/MAX In The Hills

    Bought with:

    Kera Williams

    Keller Williams Realty Black Hills SP

    Source: Mount Rushmore Area AOR,MLS#: 75854MLS Logo

    Facts & features

    Interior

    Bedrooms & bathrooms
    • Bedrooms: 4
    • Bathrooms: 2
    • Full bathrooms: 2
    Primary bedroom
    • Description: Relaxing Sitting Area
    • Level: Main
    • Area: 299
    • Dimensions: 23 x 13
    Bedroom 2
    • Level: Main
    • Area: 195
    • Dimensions: 13 x 15
    Bedroom 3
    • Level: Basement
    • Area: 154
    • Dimensions: 11 x 14
    Bedroom 4
    • Level: Basement
    • Area: 110
    • Dimensions: 10 x 11
    Dining room
    • Level: Main
    • Area: 169
    • Dimensions: 13 x 13
    Kitchen
    • Level: Main
    • Dimensions: 12 x 16
    Living room
    • Level: Main
    • Area: 195
    • Dimensions: 13 x 15
    Heating
    • Natural Gas, Forced Air
    Cooling
    • Refrig. C/Air
    Appliances
    • Included: Dishwasher, Disposal, Refrigerator, Electric Range Oven, Washer, Dryer
    • Laundry: In Basement
    Features
    • Ceiling Fan(s), Granite Counters
    • Flooring: Carpet, Wood, Tile
    • Windows: Casement, Double Hung, Vinyl
    • Basement: Full,Walk-Out Access,Partially Finished
    • Number of fireplaces: 1
    • Fireplace features: None
    Interior area
    • Total structure area: 2,688
    • Total interior livable area: 2,688 sqft

    Property

    Parking
    • Total spaces: 2
    • Parking features: Two Car, Attached, Garage Door Opener
    • Attached garage spaces: 2
    Features
    • Patio & porch: Porch Covered, Open Patio
    • Fencing: Fence Metal,Wood,Garden Area
    Lot
    • Size: 4,791 sqft
    Details
    • Parcel number: 315100020007020

    Construction

    Type & style
    • Home type: SingleFamily
    • Architectural style: Raised Ranch
    • Property subtype: Site Built
    Materials
    • Frame
    • Foundation: Poured Concrete Fd.
    • Roof: Composition
    Condition
    • Year built: 1933

    Community & neighborhood

    Security
    • Security features: Smoke Detector(s)
    Location
    • Region: Lead

    Other

    Other facts
    • Road surface type: Paved

    Price history

    DateEventPrice
    6/28/2023Sold$378,000-5%$141/sqft
    Source: Mount Rushmore Area AOR #75854 Report a problem
    5/12/2023Contingent$398,000$148/sqft
    Source: Mount Rushmore Area AOR #75854 Report a problem
    5/1/2023Listed for sale$398,000$148/sqft
    Source: Mount Rushmore Area AOR #75854 Report a problem

    Public tax history

    YearProperty taxesTax assessment
    2025$3,508 $279,740 +13.2%
    2024-- $247,040 +69.1%
    2023-- $146,050 +9.2%
    2022-- $133,760
    2021-- --
    2020-- --
    2019$2,229 $106,620 +1%
    2018$2,229 +1.6%$105,560
    2017$2,195 +0.4%$105,560
    2016$2,186 +1.1%$105,560 +1%
    2015$2,162 -4.1%$104,500 +3.3%
    2014$2,255 +1.3%$101,130 -2.3%
    2013$2,227 $103,500 +0.2%
    2011-- $103,270

    Find assessor info on the county website

    Neighborhood: 57754

    Nearby schools

    GreatSchools rating
    Schools provided by the listing agent
    • District: Lead/Deadwood

    Source: Mount Rushmore Area AOR. This data may not be complete. We recommend contacting the local school district to confirm school assignments for this home.

    Get pre-qualified for a loan
    At Zillow Home Loans, we can pre-qualify you in as little as 5 minutes with no impact to your credit score.

    An equal housing lender. NMLS #10287.