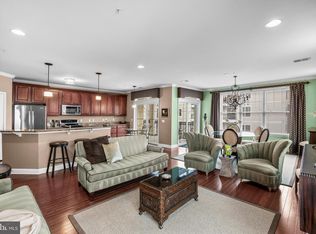
Welcome to 137 Plaza Grande, a beautifully maintained Del Mar model in the highly sought-after Plaza Grande at Garden State Park in Cherry Hill. This exceptional 55+ luxury residence offers 2 bedrooms, 2.5 baths, and a versatile den, providing the perfect balance of elegance, comfort, and convenience. Lovingly cared for by its original owner, this spacious home features a thoughtfully designed open layout ideal for both everyday living and entertaining. Hardwood floors add warmth and sophistication throughout the main living areas. The kitchen is beautifully appointed with 42" cabinetry, quartz countertops, and ample workspace for cooking and gathering. The primary suite is a serene retreat, complete with a large walk-in closet and a spa-style bath featuring dual vanities, a soaking tub, and a separate shower. The second bedroom is also an ensuite, offering its own full bath and walk-in closet, providing exceptional comfort and privacy for guests. A versatile den offers the perfect space for a home office, media room, or reading lounge. Additional highlights include a spacious laundry room with a full-size washer and dryer, a dedicated indoor garage parking space, and a private 10' x 11' storage room located in Building 200, offering exceptional additional storage. The building also features an indoor mailroom. With full elevator access, wide doorways, and no stairs or steps, this residence is fully wheelchair accessible and designed for effortless living. Residents of Plaza Grande at Garden State Park enjoy an impressive array of resort-style amenities. The clubhouse offers endless opportunities for recreation and relaxation, including tennis and pickleball courts, bocce courts, a sauna, a golf simulator, and an indoor putting green. A fully equipped fitness center and massage room promote wellness, while the game room features a pool table, shuffleboard, bar, televisions, and a coffee station for social gatherings. The community also offers dedicated work rooms, social spaces, and event areas, along with a secure glass-enclosed lobby. Experience the ease of luxury active-adult living in one of Cherry Hill’s most desirable communities.
Sold for $569,900
$569,900
137 Grande Ave, Cherry Hill, NJ 08002
2beds
2,041sqft
Condominium
Built in 2006
-- sqft lot
$-- Zestimate®
$279/sqft
$4,491 Estimated rent
Home value
Not available
Estimated sales range
Not available
$4,491/mo
Zestimate® history
Owner options
List your home for rent
$4,491/mo
Rent Zestimate®
Find your next renter with Zillow Rental Manager. Plus, with online applications, you can quickly screen prospective tenants – for free.
$4,491/mo
Rent Zestimate®
Refinance and save
$4,198/mo
Est. payment
Refinancing to a lower rate could help reduce your monthly payments and save thousands over the life of the loan.
$4,198/mo
Est. payment
Explore your selling options
Work with a Zillow partner agent
Leverage their expertise and Zillow's premium Showcase listings to get your home seen by more buyers.
Get startedList with your own agent
Get your home in front of millions of buyers by listing it on Zillow.
Learn how to do itSell it yourself
Take full control of how buyers see your home on Zillow by listing For Sale by Owner (FSBO).
List your homeWhat's special
Versatile denMassage roomFully equipped fitness centerIndoor putting greenSoaking tubSeparate showerBocce courts
Zillow last checked:
Listing updated:
Listed by:
Lisa Carrick 609-682-0474,
EXP Realty, LLC
Bought with:
Lesley Kirsch, 8647062
BHHS Fox & Roach - Haddonfield
Source: Bright MLS,MLS#: NJCD2112824
Facts & features
Interior
Bedrooms & bathrooms
- Bedrooms: 2
- Bathrooms: 3
- Full bathrooms: 2
- 1/2 bathrooms: 1
- Main level bathrooms: 3
- Main level bedrooms: 2
Rooms
- Room types: Den
Den
- Level: Main
Heating
- Programmable Thermostat, Natural Gas
Cooling
- Central Air, Electric
Appliances
- Included: Microwave, Built-In Range, Dishwasher, Disposal, Dryer, Refrigerator, Stainless Steel Appliance(s), Washer, Water Heater, Gas Water Heater
- Laundry: Washer In Unit, Dryer In Unit, In Unit
Features
- Soaking Tub, Bathroom - Stall Shower, Bathroom - Tub Shower, Breakfast Area, Ceiling Fan(s), Combination Dining/Living, Crown Molding, Dining Area, Elevator, Open Floorplan, Eat-in Kitchen, Kitchen - Gourmet, Kitchen Island, Pantry, Upgraded Countertops, Walk-In Closet(s)
- Flooring: Hardwood, Ceramic Tile, Carpet
- Has basement: No
- Has fireplace: No
Interior area
- Total structure area: 2,041
- Total interior livable area: 2,041 sqft
- Finished area above ground: 2,041
- Finished area below ground: 0
Property
Parking
- Total spaces: 1
- Parking features: Underground, Garage, Parking Lot
- Garage spaces: 1
Accessibility
- Accessibility features: None
Features
- Levels: Four
- Stories: 4
- Pool features: Community
Details
- Additional structures: Above Grade, Below Grade
- Parcel number: 0900054 0100008C0137
- Zoning: RESIDENTIAL
- Special conditions: Standard
Construction
Type & style
- Home type: Condo
- Architectural style: Traditional
- Property subtype: Condominium
- Attached to another structure: Yes
Materials
- Brick
Condition
- Very Good
- New construction: No
- Year built: 2006
Details
- Builder model: DelMar
Utilities & green energy
- Sewer: Public Sewer
- Water: Public
Community & HOA
Community
- Security: Main Entrance Lock
- Condo and coop fee: $525 monthly
- Senior community: Yes
- Subdivision: Plaza Grande
HOA
- Has HOA: No
- Amenities included: Billiard Room, Clubhouse, Common Grounds, Community Center, Fitness Center, Meeting Room, Party Room, Pool, Tennis Court(s)
- Services included: All Ground Fee, Common Area Maintenance, Health Club, Maintenance Grounds, Management, Snow Removal, Trash
Location
- Region: Cherry Hill
- Municipality: CHERRY HILL TWP
Financial & listing details
- Price per square foot: $279/sqft
- Tax assessed value: $191,200
- Annual tax amount: $8,987
- Date on market: 3/14/2026
- Listing agreement: Exclusive Right To Sell
- Inclusions: Refrigerator, Microwave, Range, Washer, Dryer, Light Fixtures, Window Treatments
- Exclusions: Personal Property. Some Furniture Negotiable
- Ownership: Condominium
Price history
| Date | Event | Price |
|---|---|---|
| 6/18/2026 | Sold | $569,900$279/sqft |
Source:  Bright MLS #NJCD2112824 Report a problem Bright MLS #NJCD2112824 Report a problem | ||
| 4/4/2026 | Pending sale | $569,900$279/sqft |
Source: Bright MLS #NJCD2112824 Report a problem | ||
| 3/30/2026 | Contingent | $569,900$279/sqft |
Source: Bright MLS #NJCD2112824 Report a problem | ||
| 3/14/2026 | Listed for sale | $569,900$279/sqft |
Source: Bright MLS #NJCD2112824 Report a problem | ||
Public tax history
Tax history is unavailable.
Neighborhood: Golden Triangle
Nearby homes
- $565,0002 bd3 ba2k sqft338 Garden Park Blvd, Cherry Hill, NJ 08002Sold
- $613,200-- bd-- ba2k sqft625 Plaza Grande Cherry #625, Cherry Hill, NJ 08002Off Market
- $613,800-- bd-- ba2.1k sqft627 Plaza Grande Cherry #627, Cherry Hill, NJ 08002Off Market
- $638,200-- bd-- ba2.3k sqft624 Plaza Grande Cherry #624, Cherry Hill, NJ 08002Off Market
- $590,200-- bd-- ba2k sqft628 Plaza Grande Cherry #628, Cherry Hill, NJ 08002Off Market
- $492,400-- bd-- ba1.3k sqft642 Plaza Grande Cherry #642, Cherry Hill, NJ 08002Off Market
- $493,900-- bd-- ba1.3k sqft643 Plaza Grande Cherry #643, Cherry Hill, NJ 08002Off Market
- $613,100-- bd-- ba2.3k sqft641 Plaza Grande Cherry #641, Cherry Hill, NJ 08002Off Market
Nearby schools
GreatSchools rating
- 6/10Clara Barton Elementary SchoolGrades: K-5Distance: 1.2 mi
- 5/10John A Carusi Middle SchoolGrades: 6-8Distance: 1.9 mi
- 5/10Cherry Hill High-West High SchoolGrades: 9-12Distance: 0.7 mi
Schools provided by the listing agent
- District: Cherry Hill Township Public Schools
Source: Bright MLS. This data may not be complete. We recommend contacting the local school district to confirm school assignments for this home.


Get pre-qualified for a loan
At Zillow Home Loans, we can pre-qualify you in as little as 5 minutes with no impact to your credit score.An equal housing lender. NMLS #10287.
- New Jersey
- Camden County
- Cherry Hill
- 08002
- Golden Triangle
- 137 Grande Ave
Nearby cities
Nearby neighborhoods
Nearby zip codes
Other Cherry Hill Topics
