Welcome to 137 Granite Hill Ct, a beautifully maintained 3-bedroom, 2.5-bath home located in the highly sought-after Neshaminy School District. Nestled in a quiet cul-de-sac and just a short walk to Summit Square Shopping Center, this home offers both convenience and comfort. The first floor features a bright and spacious layout with separate living and dining areas, an updated kitchen with modern finishes, and a sliding glass door that opens to your private deck and fenced backyard—perfect for entertaining or relaxing. A convenient half bath and main-level washer and dryer complete the main floor. Upstairs, you'll find two generously sized bedrooms along with a spacious primary suite boasting a walk-in closet and en suite full bath. The fully finished basement provides additional living space ideal for a home office, gym, or family room. Home is being sold as-is condition. Don’t miss this opportunity to own a move-in-ready home in a prime Langhorne location—schedule your showing today!
Sold for $450,000
$450,000
137 Granite Hill Ct, Langhorne, PA 19047
3beds
2,432sqft
Townhouse
Built in 1981
3,360 Square Feet Lot
$468,900 Zestimate®
$185/sqft
$3,233 Estimated rent
Home value
$468,900
$436,000 - $506,000
$3,233/mo
Zestimate® history
Owner options
List your home for rent
$3,233/mo
Rent Zestimate®
Find your next renter with Zillow Rental Manager. Plus, with online applications, you can quickly screen prospective tenants – for free.
$3,233/mo
Rent Zestimate®
Refinance and save
$2,889/mo
Est. payment
Refinancing to a lower rate could help reduce your monthly payments and save thousands over the life of the loan.
$2,889/mo
Est. payment
Explore your selling options
Work with a Zillow partner agent
Leverage their expertise and Zillow's premium Showcase listings to get your home seen by more buyers.
Get startedList with your own agent
Get your home in front of millions of buyers by listing it on Zillow.
Learn how to do itSell it yourself
Take full control of how buyers see your home on Zillow by listing For Sale by Owner (FSBO).
List your homeWhat's special
Private deckAdditional living spaceModern finishesFully finished basementQuiet cul-de-sacMain-level washer and dryerFenced backyard
Zillow last checked:
Listing updated:
Listed by:
Noelle Fox 215-828-6290,
KW Empower,
Listing Team: Ccl Team
Bought with:
Kim Rizk, 0124663
Callaway Henderson Sotheby's Int'l-Princeton
Source: Bright MLS,MLS#: PABU2094526
Facts & features
Interior
Bedrooms & bathrooms
- Bedrooms: 3
- Bathrooms: 3
- Full bathrooms: 2
- 1/2 bathrooms: 1
- Main level bathrooms: 1
Rooms
- Room types: Living Room, Dining Room, Primary Bedroom, Bedroom 2, Kitchen, Family Room, Basement, Bedroom 1, Laundry
Primary bedroom
- Level: Upper
- Area: 0 Square Feet
- Dimensions: 0 X 0
Bedroom 1
- Level: Upper
- Area: 0 Square Feet
- Dimensions: 0 X 0
Bedroom 2
- Level: Upper
- Area: 0 Square Feet
- Dimensions: 0 X 0
Basement
- Level: Lower
Dining room
- Level: Main
- Area: 0 Square Feet
- Dimensions: 0 X 0
Family room
- Level: Main
- Area: 0 Square Feet
- Dimensions: 0 X 0
Kitchen
- Features: Kitchen - Electric Cooking
- Level: Main
- Area: 0 Square Feet
- Dimensions: 0 X 0
Laundry
- Level: Main
- Area: 0 Square Feet
- Dimensions: 0 X 0
Living room
- Features: Fireplace - Other
- Level: Main
- Area: 0 Square Feet
- Dimensions: 0 X 0
Heating
- Forced Air, Electric
Cooling
- Central Air, Electric
Appliances
- Included: Electric Water Heater
- Laundry: Main Level, Laundry Room
Features
- Basement: Full,Finished
- Number of fireplaces: 1
Interior area
- Total structure area: 2,432
- Total interior livable area: 2,432 sqft
- Finished area above ground: 1,632
- Finished area below ground: 800
Property
Parking
- Total spaces: 2
- Parking features: Garage Faces Front, Driveway, Attached
- Attached garage spaces: 1
- Uncovered spaces: 1
Accessibility
- Accessibility features: None
Features
- Levels: Two
- Stories: 2
- Patio & porch: Deck
- Pool features: None
Lot
- Size: 3,360 Square Feet
- Dimensions: 32.00 x 105.00
Details
- Additional structures: Above Grade, Below Grade
- Parcel number: 22066049
- Zoning: MR
- Special conditions: Standard
Construction
Type & style
- Home type: Townhouse
- Architectural style: Contemporary
- Property subtype: Townhouse
Materials
- Aluminum Siding, Stone
- Foundation: Other
Condition
- New construction: No
- Year built: 1981
Utilities & green energy
- Sewer: Public Sewer
- Water: Public
Community & HOA
Community
- Subdivision: Summit Trace
HOA
- Has HOA: No
Location
- Region: Langhorne
- Municipality: MIDDLETOWN TWP
Financial & listing details
- Price per square foot: $185/sqft
- Tax assessed value: $26,400
- Annual tax amount: $6,023
- Date on market: 5/8/2025
- Listing agreement: Exclusive Right To Sell
- Exclusions: Furniture
- Ownership: Fee Simple
Price history
| Date | Event | Price |
|---|---|---|
| 6/27/2025 | Sold | $450,000-3.2%$185/sqft |
Source:  Bright MLS #PABU2094526 Report a problem Bright MLS #PABU2094526 Report a problem | ||
| 6/23/2025 | Pending sale | $465,000$191/sqft |
Source: Bright MLS #PABU2094526 Report a problem | ||
| 5/27/2025 | Contingent | $465,000$191/sqft |
Source: Bright MLS #PABU2094526 Report a problem | ||
| 5/19/2025 | Price change | $465,000-2.1%$191/sqft |
Source: Bright MLS #PABU2094526 Report a problem | ||
| 5/8/2025 | Listed for sale | $475,000+98.7%$195/sqft |
Source: Bright MLS #PABU2094526 Report a problem | ||
| 12/6/2017 | Sold | $239,000$98/sqft |
Source: Public Record Report a problem | ||
| 8/8/2017 | Listing removed | $239,000$98/sqft |
Source: Newtown #6909499 Report a problem | ||
| 5/23/2017 | Price change | $239,000-7.7%$98/sqft |
Source: Newtown #6909499 Report a problem | ||
| 3/19/2017 | Price change | $259,000-3.7%$106/sqft |
Source: Keller Williams - Newtown #6909499 Report a problem | ||
| 3/12/2017 | Listed for sale | $269,000$111/sqft |
Source: Keller Williams - Newtown #6909499 Report a problem | ||
| 1/26/2017 | Pending sale | $269,000$111/sqft |
Source: Keller Williams - Newtown #6909499 Report a problem | ||
| 1/21/2017 | Price change | $269,000-6.9%$111/sqft |
Source: Keller Williams - Newtown #6909499 Report a problem | ||
| 1/9/2017 | Listed for sale | $289,000-6.2%$119/sqft |
Source: Keller Williams Real Estate - Newtown #6909499 Report a problem | ||
| 10/1/2008 | Sold | $308,000-0.6%$127/sqft |
Source: Public Record Report a problem | ||
| 8/4/2008 | Price change | $309,900-4.3%$127/sqft |
Source: Prudential Real Estate #5357758 Report a problem | ||
| 6/5/2008 | Listed for sale | $323,900+145.4%$133/sqft |
Source: Prudential Real Estate #5357758 Report a problem | ||
| 8/1/1994 | Sold | $132,000$54/sqft |
Source: Public Record Report a problem | ||
Public tax history
| Year | Property taxes | Tax assessment |
|---|---|---|
| 2025 | $6,023 | $26,400 |
| 2024 | $6,023 +6.5% | $26,400 |
| 2023 | $5,656 +2.7% | $26,400 |
| 2022 | $5,508 | $26,400 |
| 2021 | $5,508 +1.2% | $26,400 |
| 2020 | $5,442 +4.2% | $26,400 |
| 2018 | $5,222 +2.6% | $26,400 |
| 2017 | $5,089 -6.3% | $26,400 |
| 2016 | $5,429 -1% | $26,400 |
| 2015 | $5,485 | $26,400 |
| 2014 | $5,485 | $26,400 |
| 2013 | -- | $26,400 |
| 2012 | -- | $26,400 |
| 2011 | -- | $26,400 |
| 2010 | -- | $26,400 |
| 2009 | -- | $26,400 |
| 2008 | -- | $26,400 |
| 2007 | -- | $26,400 |
| 2006 | -- | $26,400 |
| 2005 | -- | $26,400 +300% |
| 2004 | -- | $6,600 |
| 2003 | -- | $6,600 |
| 2002 | -- | $6,600 |
| 2000 | -- | $6,600 |
Find assessor info on the county website
Neighborhood: 19047
Nearby homes
- $470,9003 bd3 ba1.6k sqft138 Granite Hill Ct, Langhorne, PA 19047Off Market
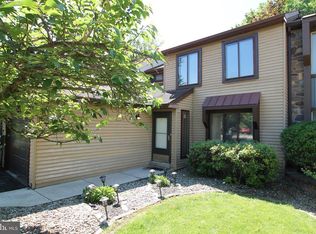
- $508,7003 bd2 ba1.7k sqft136 Granite Hill Ct, Langhorne, PA 19047Off Market
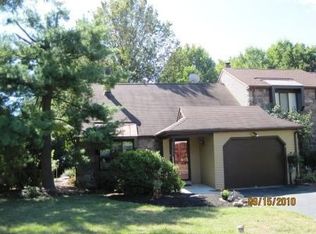
- $417,8003 bd1 ba1.6k sqft139 Granite Hill Ct, Langhorne, PA 19047Off Market
- $518,5003 bd2 ba1.8k sqft135 Granite Hill Ct, Langhorne, PA 19047Off Market
- $484,5003 bd2 ba1.8k sqft140 Granite Hill Ct, Langhorne, PA 19047Off Market
- $444,7003 bd1 ba1.6k sqft144 Oak Rdg, Langhorne, PA 19047Off Market
- $437,8003 bd1 ba1.6k sqft143 Oak Rdg, Langhorne, PA 19047Off Market
- $477,8003 bd3 ba1.8k sqft145 Oak Rdg, Langhorne, PA 19047Off Market
Nearby schools
GreatSchools rating
- 9/10Buck El SchoolGrades: K-4Distance: 1.4 mi
- 5/10Maple Point Middle SchoolGrades: 5-8Distance: 1.7 mi
- 8/10Neshaminy High SchoolGrades: 9-12Distance: 4 mi
Schools provided by the listing agent
- District: Neshaminy
Source: Bright MLS. This data may not be complete. We recommend contacting the local school district to confirm school assignments for this home.
Get a cash offer in 3 minutes
Find out how much your home could sell for in as little as 3 minutes with a no-obligation cash offer.
Estimated market value
$468,900
Get a cash offer in 3 minutes
Find out how much your home could sell for in as little as 3 minutes with a no-obligation cash offer.
Estimated market value
$468,900
- Pennsylvania
- Bucks County
- Langhorne
- 19047
- 137 Granite Hill Ct
Nearby cities
Nearby neighborhoods
Nearby zip codes
Other Langhorne Topics
