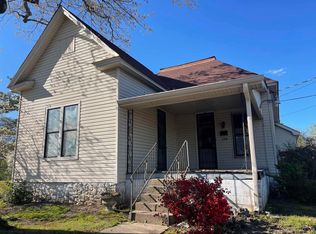
Two-story home with an open floor plan. Downstairs boasts hardwood floors, 12 ft ceilings, a wood-burning stove in the living room, a formal dining room, kitchen with a breakfast nook and nice size master bedroom. Upstairs features 3 bedrooms, a full bath, a family room / play area with 3 skylights and laminate floors. The home also features a 681sf 1 bedroom 1 bath efficiency apartment with its own entrance, a 378sf solarium, an 816sf basement with workshop, a 1 car garage, a covered tile porch and a large deck overlooking a spacious fenced in back yard. Total of 4,968sf under roof. Complete system updates and new roof as recent as 2015.
This property is not currently displayed as for sale or rent on Zillow. This may be different from what's on other websites or public sources.