Great Southend Location With 3 Br, 2ba And Attached 1 Car Garage. Both Baths Are Updated With A Large Soaker Tub And Overhead Shower In The Master And A Walk In Shower In The Second Bath..relax In The Spacious Living Room With Hardwood Floors Throughout The Home And Plenty Of Storage Space. Or Relax In The Heated Sunroom Overlooking The Fenced In Back Yard, Tv In Sunroom Stays. Deck On The Back For Easy Access To Back Yard Also. There Is A Hot Tub On The Deck Which Can Stay Or Be Removed..the Full Basement Could Be Finished For Additional Living Space As It Has A Workbench/ Utility Room With A Newer Furnace And Tankless Water Heater And A Family Room. This Home Is Move In Ready. All Just Minutes From Downtown, Schools And Parks. Immediate Possession On Closing. Refrigerator In Garage Can Stay.
Sold for $200,000
$200,000
137 Hampden Park, Tiffin, OH 44883
3beds
1,340sqft
Single Family Residence
Built in 1947
0.3 Acres Lot
$207,500 Zestimate®
$149/sqft
$1,498 Estimated rent
Home value
$207,500
Estimated sales range
Not available
$1,498/mo
Zestimate® history
Owner options
List your home for rent
$1,498/mo
Rent Zestimate®
Find your next renter with Zillow Rental Manager. Plus, with online applications, you can quickly screen prospective tenants – for free.
$1,498/mo
Rent Zestimate®
Refinance and save
$1,351/mo
Est. payment
Refinancing to a lower rate could help reduce your monthly payments and save thousands over the life of the loan.
$1,351/mo
Est. payment
Explore your selling options
Work with a Zillow partner agent
Leverage their expertise and Zillow's premium Showcase listings to get your home seen by more buyers.
Get startedList with your own agent
Get your home in front of millions of buyers by listing it on Zillow.
Learn how to do itSell it yourself
Take full control of how buyers see your home on Zillow by listing For Sale by Owner (FSBO).
List your homeWhat's special
Newer furnaceHot tubTankless water heaterFull basementDeck on the backHardwood floorsHeated sunroom
Zillow last checked:
Listing updated:
Listed by:
Bobbie Miller 419-937-4684 bobbie_miller@hotmail.com,
Century 21 Bolte Real Estate
Bought with:
Steven Reser, 2022002972
RE/MAX Unlimited Results Realt
Source: Firelands MLS,MLS#: 20253800Originating MLS: Firelands MLS
Facts & features
Interior
Bedrooms & bathrooms
- Bedrooms: 3
- Bathrooms: 2
- Full bathrooms: 2
Rooms
- Room types: Sun Room
Primary bedroom
- Level: Main
- Area: 228.48
- Dimensions: 20.4 x 11.2
Bedroom 2
- Level: Main
- Area: 105.84
- Dimensions: 12.6 x 8.4
Bedroom 3
- Level: Main
- Area: 90
- Dimensions: 10 x 9
Bedroom 4
- Area: 0
- Dimensions: 0 x 0
Bedroom 5
- Area: 0
- Dimensions: 0 x 0
Bathroom
- Level: Main
Bathroom 1
- Level: Main
Dining room
- Features: Combo
- Level: Main
- Area: 99
- Dimensions: 11 x 9
Family room
- Area: 0
- Dimensions: 0 x 0
Kitchen
- Level: Main
- Area: 72
- Dimensions: 9 x 8
Living room
- Level: Main
- Area: 223.52
- Dimensions: 17.6 x 12.7
Heating
- Gas, Forced Air
Cooling
- Central Air
Appliances
- Included: Dishwasher, Dryer, Disposal, Range, Refrigerator, Washer
- Laundry: Laundry Room, In Basement
Features
- Ceiling Fan(s)
- Windows: Thermo Pane
- Basement: Full
Interior area
- Total structure area: 1,340
- Total interior livable area: 1,340 sqft
Property
Parking
- Total spaces: 1
- Parking features: Inside Entrance, Attached, Garage Door Opener, Off Street, Paved
- Attached garage spaces: 1
- Has uncovered spaces: Yes
Features
- Levels: One
- Stories: 1
- Patio & porch: Deck On Back
- Spa features: Hot Tub
- Fencing: Chain Link Fence Encloses Back Yard
Lot
- Size: 0.3 Acres
- Dimensions: 70 x 186
Details
- Parcel number: Q53041364880000
- Zoning description: Residential
Construction
Type & style
- Home type: SingleFamily
- Property subtype: Single Family Residence
Materials
- Vinyl Siding
- Foundation: Basement
- Roof: Asphalt,See Roof Comment,Roof New About 6 Years Ago.
Condition
- Year built: 1947
Utilities & green energy
- Electric: 100 Amp Service, Circuit Breakers, ON
- Gas: Columbia Gas
- Sewer: Public Sewer
- Water: Public
Community & HOA
Community
- Subdivision: Hampden Park Add
Location
- Region: Tiffin
Financial & listing details
- Price per square foot: $149/sqft
- Tax assessed value: $127,430
- Annual tax amount: $1,504
- Price range: $200K - $200K
- Date on market: 9/26/2025
- Date available: 01/01/1800
- Listing terms: Cash
Price history
| Date | Event | Price |
|---|---|---|
| 12/18/2025 | Sold | $200,000-7%$149/sqft |
Source: Firelands MLS #20253800 Report a problem | ||
| 11/19/2025 | Pending sale | $215,000$160/sqft |
Source: Firelands MLS #20253800 Report a problem | ||
| 11/3/2025 | Price change | $215,000-4.4%$160/sqft |
Source: Firelands MLS #20253800 Report a problem | ||
| 10/18/2025 | Price change | $225,000-2.2%$168/sqft |
Source: Firelands MLS #20253800 Report a problem | ||
| 9/26/2025 | Listed for sale | $230,000+134.7%$172/sqft |
Source: Firelands MLS #20253800 Report a problem | ||
| 3/20/2017 | Sold | $98,000-6.7%$73/sqft |
Source: Public Record Report a problem | ||
| 2/6/2017 | Pending sale | $105,000$78/sqft |
Source: Coldwell Banker Tri-Pro Realty #20166407 Report a problem | ||
| 1/4/2017 | Listed for sale | $105,000$78/sqft |
Source: Coldwell Banker Tri-Pro Realty #20166407 Report a problem | ||
| 12/13/2016 | Pending sale | $105,000$78/sqft |
Source: Coldwell Banker Tri-Pro Realty #20166407 Report a problem | ||
| 12/5/2016 | Listed for sale | $105,000+27.3%$78/sqft |
Source: Coldwell Banker Tri-Pro Realty #20166407 Report a problem | ||
| 12/28/2010 | Sold | $82,500$62/sqft |
Source: Public Record Report a problem | ||
Public tax history
| Year | Property taxes | Tax assessment |
|---|---|---|
| 2024 | $1,505 -0.1% | $44,600 |
| 2023 | $1,506 +11.9% | $44,600 +34.9% |
| 2022 | $1,346 -0.7% | $33,070 |
| 2021 | $1,356 -1.9% | $33,070 |
| 2020 | $1,381 +11.5% | $33,070 +15.2% |
| 2019 | $1,239 -0.2% | $28,701 |
| 2018 | $1,242 +3.3% | $28,701 |
| 2017 | $1,202 | $28,701 +4.5% |
| 2016 | $1,202 +1.1% | $27,455 |
| 2015 | $1,189 +6% | $27,455 |
| 2014 | $1,121 -5.6% | $27,455 -2% |
| 2013 | $1,187 +0.3% | $28,018 0% |
| 2012 | $1,184 +12% | $28,020 +0% |
| 2011 | $1,057 -19.5% | $28,018 -23.3% |
| 2010 | $1,313 +2.5% | $36,530 |
| 2009 | $1,281 | $36,530 |
Find assessor info on the county website
Neighborhood: 44883
Nearby homes
- $225,0002 bd2 ba1.1k sqft145 Hampden Park, Tiffin, OH 44883Sold

- $248,3004 bd2 ba1.9k sqft71 Hampden Park, Tiffin, OH 44883Off Market
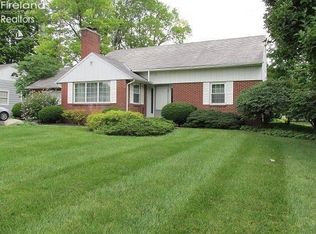
- $315,9003 bd2 ba2k sqft125 Hampden Park, Tiffin, OH 44883Off Market
- $256,8003 bd3 ba1.7k sqft151 Hampden Park, Tiffin, OH 44883Off Market
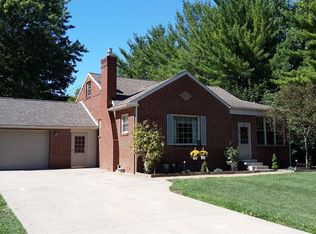
- $271,4003 bd1 ba2k sqft61 Hampden Park, Tiffin, OH 44883Off Market
- $14,490-- bd-- ba-- sqft61 Hampden Park, Tiffin, OH 44883Off Market
- $201,3002 bd1 ba1.5k sqft157 Hampden Park, Tiffin, OH 44883Off Market
- $245,9002 bd2 ba1.4k sqft136 Hampden Park, Tiffin, OH 44883Off Market
Nearby schools
GreatSchools rating
- 4/10Krout Elementary SchoolGrades: 2-3Distance: 0.4 mi
- 5/10Tiffin Middle SchoolGrades: 6-8Distance: 0.4 mi
- 5/10Columbian High SchoolGrades: 9-12Distance: 0.5 mi
Schools provided by the listing agent
- District: Tiffin
Source: Firelands MLS. This data may not be complete. We recommend contacting the local school district to confirm school assignments for this home.


Get pre-qualified for a loan
At Zillow Home Loans, we can pre-qualify you in as little as 5 minutes with no impact to your credit score.An equal housing lender. NMLS #10287.
Sell for more on Zillow
Get a Zillow Showcase℠ listing at no additional cost and you could sell for .
$207,500
2% more
+$4,150
With Zillow Showcase(estimated)
$211,650
- Ohio
- Seneca County
- Tiffin
- 44883
- 137 Hampden Park
Nearby cities
Nearby zip codes
Other Tiffin Topics
