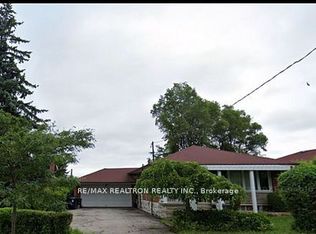
Spacious 3 Bedroom home, Open Concept with Hardwood Floors, Renovated Kitchen with Center Island, Marble Counters, Double Sink, Glass Stove Top, Stainless Steel Appliances, Renovated Bathroom. Professionally managed 3 Bedroom Bungalow, Located in The Desirable RH King, Bliss Carman Sr PS & HA Halbert Jr PS School District. Family-Friendly neighborhood. Large west facing backyard with huge deck ideal for summer gatherings and children's play. Close to Parks, Shopping & Cliffcrest Plaza. Short bike ride to Scarborough Bluffs, Bluffers Park Marina & Beach. 5 Minutes To Scarborough or Eglington Go-Train. -Parking is Tandem, space for 2+ Cars.
House for rent
C$2,700/moFees may apply
137 Harewood Ave, Toronto, ON M1M 2R8
3beds
Price may not include required fees and charges. Learn more|
Singlefamily
Available now
Air conditioner, central air
Ensuite laundry
2 Parking spaces parking
Central, forced air, natural gas
What's special
Open conceptHardwood floorsMarble countersDouble sinkGlass stove topStainless steel appliancesRenovated bathroom
- 24 days |
- -- |
- -- |
Zillow last checked:
Listing updated:
Travel times

Let’s turn your rent into credit progress
Build credit history with every on-time payment and get credit for the payment you’re already making.
Facts & features
Interior
Bedrooms & bathrooms
- Bedrooms: 3
- Bathrooms: 1
- Full bathrooms: 1
Heating
- Central, Forced Air, Natural Gas
Cooling
- Air Conditioner, Central Air
Appliances
- Laundry: Ensuite
Features
- Contact manager
- Has basement: Yes
Property
Parking
- Total spaces: 2
- Parking features: Private
- Details: Contact manager
Features
- Exterior features: Basement
- Pool features: Contact manager
Lot
- Features: Private
Construction
Type & style
- Home type: SingleFamily
- Architectural style: Bungalow
- Property subtype: SingleFamily
Materials
- Roof: Shake Shingle
Community & HOA
HOA
- Amenities included: Parking
Location
- Region: Toronto
Financial & listing details
- Lease term: Contact For Details
Nearby apartments for rent


Price history
Price history is unavailable.
Neighborhood: Cliffcrest
Nearby schools
GreatSchools rating
No schools nearby
We couldn't find any schools near this home.