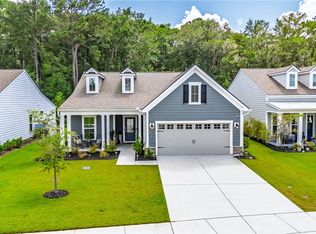
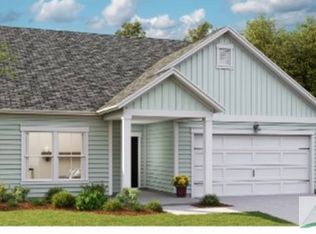
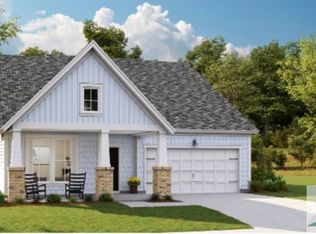
Welcome to this stunning coastal retreat in prestigious Savannah Quarters! This upgraded 3-bedroom, 2-bath Martin Ray model by Pulte blends refined elegance with effortless entertaining. The gourmet kitchen features a butler’s pantry, walk-in pantry, soft-close cabinetry, designer tile backsplash, premium appliances, and an oversized island perfect for gathering. It flows seamlessly into a bright dining area and spacious family room filled with natural light. The luxurious primary suite offers a spa-inspired bath with dual vanities, a soaking tub, and a glass-enclosed walk-in shower. A smart split-bedroom layout provides privacy for generous secondary bedrooms and guests. Unwind on the serene screened porch with privacy blinds overlooking a lush preserve. The 2.5-car garage with epoxy floors and dedicated golf cart space completes this exceptional home and its sought-after lifestyle. Experience resort-style amenities, championship golf, dining, fitness, and community events year-round!
For sale
Price cut: $4K (5/11)
$475,000
137 Harvest Hill, Pooler, GA 31322
3beds
2,008sqft
Single Family Residence
Built in 2022
7,841 Square Feet Lot
$470,000 Zestimate®
$237/sqft
$154/mo HOA
What's special
Luxurious primary suiteWalk-in pantryGlass-enclosed walk-in showerPremium appliancesDesigner tile backsplashBright dining areaSoft-close cabinetry
- 129 days |
- 187 |
- 3 |
Zillow last checked:
Listing updated:
Listed by:
Christopher Goll 904-556-1502,
Redfin Corporation,
Judith L. Dellert 973-851-4084,
Redfin Corporation
Source: Hive MLS,MLS#: SA348140
Originating MLS: Savannah Multi-List Corporation
Loading...
Facts & features
Interior
Bedrooms & bathrooms
- Bedrooms: 3
- Bathrooms: 2
- Full bathrooms: 2
Heating
- Electric, Heat Pump
Cooling
- Central Air, Electric
Appliances
- Included: Some Electric Appliances, Convection Oven, Dishwasher, Electric Water Heater, Disposal, Microwave, Oven, Range, Range Hood, Self Cleaning Oven
- Laundry: In Hall, Laundry Room, Washer Hookup, Dryer Hookup
Features
- Butler's Pantry, Breakfast Area, Bathtub, Tray Ceiling(s), Double Vanity, Entrance Foyer, Gourmet Kitchen, High Ceilings, Kitchen Island, Main Level Primary, Pantry, Pull Down Attic Stairs, Recessed Lighting, Separate Shower, Programmable Thermostat
- Windows: Double Pane Windows
- Attic: Pull Down Stairs
- Has fireplace: No
- Common walls with other units/homes: No Common Walls
Interior area
- Total interior livable area: 2,008 sqft
Video & virtual tour
Property
Parking
- Total spaces: 3
- Parking features: Attached, Garage Door Opener, Kitchen Level
- Garage spaces: 3
Accessibility
- Accessibility features: Accessible Full Bath, Accessible Hallway(s)
Features
- Patio & porch: Porch, Patio, Screened
- Pool features: Community
- Has view: Yes
- View description: Panoramic, Trees/Woods
Lot
- Size: 7,841 Square Feet
- Features: Sprinkler System, Wooded
Details
- Parcel number: 51009R02021
- Zoning description: Single Family
- Special conditions: Standard
Construction
Type & style
- Home type: SingleFamily
- Property subtype: Single Family Residence
Materials
- Concrete
- Foundation: Slab
- Roof: Asphalt
Condition
- Year built: 2022
Utilities & green energy
- Sewer: Public Sewer
- Water: Public
- Utilities for property: Cable Available, Underground Utilities
Green energy
- Green verification: ENERGY STAR Certified Homes
- Energy efficient items: Windows
Community & HOA
Community
- Features: Clubhouse, Pool, Fitness Center, Golf, Gated, Playground, Park, Shopping, Street Lights, Sidewalks, Tennis Court(s), Trails/Paths
- Security: Security Service
- Subdivision: Westbrook at Savannah Quarters
HOA
- Has HOA: Yes
- Services included: Road Maintenance
- HOA fee: $1,850 annually
- HOA name: Westbrook at Savannah Quarters
Location
- Region: Pooler
Financial & listing details
- Price per square foot: $237/sqft
- Tax assessed value: $429,900
- Annual tax amount: $1,607
- Date on market: 3/1/2026
- Cumulative days on market: 263 days
- Listing agreement: Exclusive Right To Sell
- Listing terms: Assumable,Cash,Conventional,FHA,VA Loan
- Ownership type: Homeowner/Owner
- Road surface type: Paved
Estimated market value
$470,000
$447,000 - $494,000
$2,563/mo
Price history
| Date | Event | Price |
|---|---|---|
| 5/11/2026 | Price change | $475,000-0.8%$237/sqft |
Source: | ||
| 4/16/2026 | Price change | $479,000-1.2%$239/sqft |
Source: | ||
| 3/27/2026 | Price change | $484,900-1%$241/sqft |
Source: | ||
| 3/15/2026 | Price change | $489,900-1%$244/sqft |
Source: | ||
| 3/1/2026 | Price change | $495,000+5.3%$247/sqft |
Source: | ||
| 10/24/2025 | Price change | $470,000-1.9%$234/sqft |
Source: | ||
| 10/8/2025 | Price change | $478,900-0.2%$238/sqft |
Source: | ||
| 9/21/2025 | Listed for sale | $479,900$239/sqft |
Source: | ||
| 9/20/2025 | Listing removed | $479,900$239/sqft |
Source: | ||
| 6/19/2025 | Listed for sale | $479,900-3.1%$239/sqft |
Source: | ||
| 6/10/2025 | Listing removed | $495,000$247/sqft |
Source: | ||
| 5/15/2025 | Listed for sale | $495,000$247/sqft |
Source: | ||
| 5/15/2025 | Listing removed | $495,000$247/sqft |
Source: | ||
| 3/19/2025 | Price change | $495,000-4.8%$247/sqft |
Source: | ||
| 3/7/2025 | Price change | $519,999-2.8%$259/sqft |
Source: | ||
| 1/17/2025 | Price change | $534,999-0.9%$266/sqft |
Source: | ||
| 11/24/2024 | Listed for sale | $539,999-1.8%$269/sqft |
Source: | ||
| 5/1/2024 | Listing removed | -- |
Source: | ||
| 3/6/2024 | Listed for sale | $549,900+19.6%$274/sqft |
Source: | ||
| 10/25/2022 | Sold | $459,665$229/sqft |
Source: | ||
| 5/31/2022 | Pending sale | $459,665+22.3%$229/sqft |
Source: | ||
| 1/28/2022 | Listing removed | -- |
Source: | ||
| 12/24/2021 | Price change | $375,990+0.8%$187/sqft |
Source: | ||
| 12/16/2021 | Listed for sale | $372,990$186/sqft |
Source: | ||
Public tax history
| Year | Property taxes | Tax assessment |
|---|---|---|
| 2025 | $1,607 | $171,960 -9.5% |
| 2024 | -- | $189,920 +3.3% |
| 2023 | -- | $183,880 |
Find assessor info on the county website
Monthly payment
Est. payment$--/mo
Payment breakdown
Explore the cost of this home by adjusting the details. Changes won't be saved.All calculations are estimates and provided by Zillow, Inc. for informational purposes only. Actual amounts may vary.
HOA fees may include property taxes on listings classified as Co-Ops. Contact the listing agent and/or owner for fee details.
Mortgage interest rates are dependent on a number of factors, including credit score, down payment, and repayment length. Interest rate data provided by Zillow Group Marketplace, Inc. as of 1/1/1970 from various mortgage lenders with which we have lead or other similar arrangements; the Estimated Payment is an average of those rates.
See how much you could borrow to make a competitive offer.
Climate risks
Neighborhood: 31322
Nearby schools
GreatSchools rating
- 5/10West Chatham Elementary SchoolGrades: PK-5Distance: 2.4 mi
- 4/10West Chatham Middle SchoolGrades: 6-8Distance: 2.5 mi
- 5/10New Hampstead High SchoolGrades: 9-12Distance: 1.4 mi
Schools provided by the listing agent
- Elementary: West Chatham
- Middle: West Chatham
- High: New Hampstead
Source: Hive MLS. This data may not be complete. We recommend contacting the local school district to confirm school assignments for this home.
A local agent can set up tours, give advice and negotiate with sellers.
- Georgia
- Chatham County
- Pooler
- 31322
- 137 Harvest Hill